Skip main navigation
Off market
  • $333,000

    744 Outrigger Cv, Painesville, OH 44077

    4beds
    2,051sqft
    SingleFamily
    Built in 2009
    7,492 Square Feet Lot
    $333,000 Zestimate®
    $162/sqft
    $2,469 Estimated rent

    Home value

    $333,000

    $316,000 - $350,000

    $2,469/mo

    Zestimate® history
    Loading
    Loading...

    Owner options

    List your home for rent

    $2,469/mo

    Rent Zestimate®

    Find your next renter with Zillow Rental Manager. Plus, with online applications, you can quickly screen prospective tenants – for free.

    Learn more

    $2,469/mo

    Rent Zestimate®

    Refinance and save

    $2,224/mo

    Est. payment

    Refinancing to a lower rate could help reduce your monthly payments and save thousands over the life of the loan.

    See today's rates

    $2,224/mo

    Est. payment

    Explore your selling options

    Work with a Zillow partner agent

    Leverage their expertise and Zillow's premium Showcase listings to get your home seen by more buyers.

    Get started

    List with your own agent

    Get your home in front of millions of buyers by listing it on Zillow.

    Learn how to do it

    Sell it yourself

    Take full control of how buyers see your home on Zillow by listing For Sale by Owner (FSBO).

    List your home

    What's special

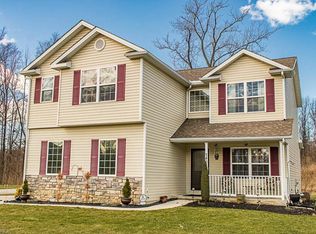
    Welcome to this well-maintained home located in the desirable Lake Erie Shores community with private beach access. This move-in ready home features a private wooded homesite, 4 bedrooms, 2.5 bathrooms, nicely finished basement, an updated eat-in kitchen w/ all stainless steel appliances, family room w/ fireplace, formal dining room w/ tray ceiling, 2nd floor laundry room, and a 2-car attached garage. The Owner's Suite features a tray ceiling, walk-in closet, and an on-suite bath w/ two vanities. A front porch and a spacious fully fenced-in backyard w/ a patio completes this tour! Since moving in, the owners have spent thousands of dollars in home improvements making it in the condition it is today. Updates include but are not limited to: replaced all kitchen appliances and washer/dryer, finished basement, replaced flooring throughout, ungraded landscaping, installed kitchen back splash, freshly painted throughout, installed WiFi controlled thermostat, and completed many other projects throughout. A detailed list of updates is available upon request. You will be sure to enjoy all of the amenities this community has to offer, including a pavilion area, playground, scenic walking trails, & private beach access. This home is just a short drive from plenty of restaurants, shopping, OH-2, & so much more! The sellers are including all kitchen appliances, washer/dryer, and a 1-year home warranty through America's Preferred! This home is truly a must see...

    This property is off market, which means it's not currently listed for sale or rent on Zillow. This may be different from what's available on other websites or public sources.

    Facts & features

    Interior

    Bedrooms & bathrooms
    • Bedrooms: 4
    • Bathrooms: 3
    • Full bathrooms: 2
    • 1/2 bathrooms: 1
    Heating
    • Forced air, Gas
    Cooling
    • Central
    Appliances
    • Included: Dishwasher, Dryer, Garbage disposal, Microwave, Range / Oven, Refrigerator, Washer
    Features
    • Flooring: Other, Laminate
    • Basement: Finished
    • Has fireplace: Yes
    Interior area
    • Total interior livable area: 2,051 sqft

    Property

    Parking
    • Total spaces: 2
    • Parking features: Garage - Attached
    Features
    • Exterior features: Stone, Vinyl
    Lot
    • Size: 7,492 sqft
    Details
    • Parcel number: 11B043F003080

    Construction

    Type & style
    • Home type: SingleFamily
    • Architectural style: Contemporary
    Materials
    • Roof: Asphalt
    Condition
    • Year built: 2009

    Community & neighborhood

    Location
    • Region: Painesville

    Other

    Other facts
    • Amenities: Other, Park, Playground, Lake
    • Appliances Equipment: Smoke Detector, CO Detector
    • Driveway: Paved
    • Garage Features: Access from Unit, Door Opener, Electric, Water Available
    • Restrictions: Other
    • View Description: Wooded
    • Water Sewer: Public Sewer, Public Water
    • Dwelling Type: Detached
    • Occupant Type: Owner
    • Fences: Full, Wood
    • House Faces: East
    • Available Financing: Cash, Conventional, FHA, VA
    • Last Change Type: New Listing
    • Year Built Exception: Actual YBT
    • State: Ohio
    • Association: Akron Cleveland Association of REALTORS?
    • Sq Ft Above Source: Realist
    • Sq Ft Below Source: Owner
    • Geocode Source: PxPoint
    • Legal Description: LAKE ERIE SHORES PH 4A SPLIT 05-409, 410, 411 SL/2
    • Parcel Number: 11-B-043-F-00-308-0

    Price history

    DateEventPrice
    3/29/2019Sold$227,000-3.4%$111/sqft
    Source: MLS Now #4067816 Report a problem
    2/21/2019Pending sale$235,000$115/sqft
    Source: Keller Williams Realty Greater Cleveland Northeast #4067816 Report a problem
    2/6/2019Listed for sale$235,000+27.1%$115/sqft
    Source: Keller Williams Grt Cleve NE #4067816 Report a problem
    5/16/2014Sold$184,900$90/sqft
    Source: MLS Now #3474965 Report a problem
    4/1/2014Pending sale$184,900$90/sqft
    Source: RE/MAX Traditions #3474965 Report a problem
    2/11/2014Price change$184,900-4.7%$90/sqft
    Source: RE/MAX TRADITIONS #3474965 Report a problem
    11/6/2013Price change$194,000+2.4%$95/sqft
    Source: Asa Cox Homes #3434301 Report a problem
    10/29/2013Price change$189,400-1.4%$92/sqft
    Source: Asa Cox Homes #3434301 Report a problem
    9/17/2013Price change$192,000-3.3%$94/sqft
    Source: Asa Cox Homes #3434301 Report a problem
    8/9/2013Listed for sale$198,500+12.6%$97/sqft
    Source: Asa Cox Homes #3434301 Report a problem
    1/22/2010Sold$176,300$86/sqft
    Source: Public Record Report a problem

    Public tax history

    YearProperty taxesTax assessment
    2025$4,718 -0.7%$95,790
    2024$4,753 +3.9%$95,790 +32.5%
    2023$4,573 +2%$72,270
    2022$4,482 +0.4%$72,270
    2021$4,465 -0.3%$72,270 +12%
    2020$4,479 +2.2%$64,530
    2019$4,380 +8.7%$64,530 +9.7%
    2018$4,030 $58,820
    2017$4,030 +13.8%$58,820
    2016$3,542 +5.2%$58,820
    2015$3,367 -1.6%$58,820
    2014$3,422 +2.3%$58,820
    2013$3,344 +5.4%$58,820
    2012$3,172 -0.7%$58,820 -4.7%
    2011$3,195 +17.6%$61,710 +17.4%
    2010$2,716 +329.6%$52,580 +356.5%
    2009$632 -4.3%$11,519 -12%
    2008$661 +2%$13,090
    2007$648 -45.2%$13,090
    2006$1,181 $13,090 +2776.9%
    2005-- $455

    Find assessor info on the county website

    Neighborhood: 44077

    Nearby schools

    GreatSchools rating
    Schools provided by the listing agent
    • District: Riverside LSD

    Source: The MLS. This data may not be complete. We recommend contacting the local school district to confirm school assignments for this home.

    Get a cash offer in 3 minutes
    Find out how much your home could sell for in as little as 3 minutes with a no-obligation cash offer.
    Estimated market value
    $333,000
    Get a cash offer in 3 minutes
    Find out how much your home could sell for in as little as 3 minutes with a no-obligation cash offer.
    Estimated market value
    $333,000