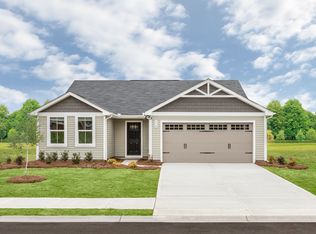
Move in Ready before the new School Year! No need to wait for a new construction build with this beautifully maintained one-owner home offers exceptional value, and convenience that can be difficult to find in today's new construction offerings. Immaculate 3-bedroom, 2-bath one-level home situated on a spacious .23-acre cul-de-sac lot in the desirable Pearson Park community. You' appreciate the open-concept floor plan featuring luxury vinyl plank flooring throughout the main living areas. The well-appointed kitchen boasts a center island, abundant counter space, and seamless flow into the living and dining areas—perfect for everyday living and entertaining alike. The spacious primary suite provides includes a spacious walk-in closet and en-suite bath with a large "step-in" shower, while the desirable split-bedroom floor plan offers comfort and privacy for family members or guests. Outside, you'll appreciate the beautifully established lawn and landscaping and a larger homesite, providing room to relax, garden, play, or entertain—without feeling crowded by neighboring homes. Truly move-in ready, this home offers the peace of mind and cleanliness you are seeking. Additional highlights include USDA financing eligibility and a home warranty for added confidence. Enjoy an unbeatable location just a short walk to Downtown Woodruff's restaurants, shops, and Main Street attractions, and McKinney Park featuring a new playground, splash pad, ball fields, and community gathering pavilion. Offering the perfect combination of condition, location, lot size, and value, this home is a standout opportunity in today's market.
Sold for $240,000
Zillow last checked:
Listing updated:
Bought with:
Lindsay Saunders
XSell Upstate
Source: Greater Greenville AOR,MLS#: 1596189
Price history
| Date | Event | Price |
|---|---|---|
| 8/21/2026 | Sold | $240,000-2.2%$187/sqft |
Source:  Greater Greenville AOR #1596189 Report a problem Greater Greenville AOR #1596189 Report a problem | ||
| 7/22/2026 | Pending sale | $245,500$192/sqft |
Source: Greater Greenville AOR #1596189 Report a problem | ||
| 6/27/2026 | Listed for sale | $245,500+2.7%$192/sqft |
Source: Greater Greenville AOR #1596189 Report a problem | ||
| 5/19/2026 | Listing removed | $239,000$187/sqft |
Source: Greater Greenville AOR #1577334 Report a problem | ||
| 5/4/2026 | Price change | $239,000-2.4%$187/sqft |
Source: Greater Greenville AOR #1577334 Report a problem | ||
| 3/24/2026 | Listed for sale | $244,900$191/sqft |
Source: Greater Greenville AOR #1577334 Report a problem | ||
| 2/21/2026 | Listing removed | $244,900$191/sqft |
Source: Greater Greenville AOR #1577334 Report a problem | ||
| 1/24/2026 | Price change | $244,900-2%$191/sqft |
Source: Greater Greenville AOR #1577334 Report a problem | ||
| 12/18/2025 | Listed for sale | $250,000+45.4%$195/sqft |
Source: Greater Greenville AOR #1577334 Report a problem | ||
| 1/28/2021 | Sold | $171,990$134/sqft |
Source: Public Record Report a problem | ||
| 10/29/2020 | Listing removed | $171,990$134/sqft |
Source: Ryan Homes Report a problem | ||
| 10/14/2020 | Listed for sale | $171,990$134/sqft |
Source: Ryan Homes Report a problem | ||

Get a cash offer in 3 minutes
Find out how much your home could sell for in as little as 3 minutes with a no-obligation cash offer.
Estimated market value
$239,200
