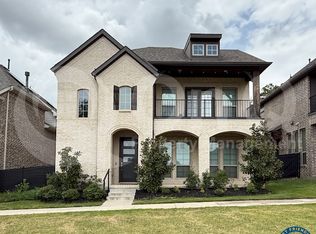
Modern design, natural light, and an unbeatable location come together in this stunning Heritage Creek residence in the heart of Irving. This meticulously maintained two story home offers 2,245 square feet of thoughtfully designed living space with soaring ceilings, oversized windows, and an open concept layout that feels both elevated and inviting. The spacious living area is anchored by a cozy gas fireplace and flows seamlessly into a chef inspired kitchen complete with quartz countertops, crisp white cabinetry, a sleek cooktop, walk in pantry, and an oversized island made for hosting, gathering, and everyday living. Privately situated on the main level, the primary suite is a true retreat featuring dual vanities, a glass enclosed shower, and a relaxing soaking tub designed to help you unwind at the end of the day. Upstairs you will find a dedicated office with modern glass panel accents, an oversized game and media room perfect for entertaining, two generously sized secondary bedrooms connected by a Jack and Jill bath, and the convenience of a second floor laundry room. The washer, dryer, and refrigerator will convey with the sale, making this a true move in ready opportunity. Energy efficient features including radiant barrier roofing, advanced insulation, efficient HVAC, and double pane windows help keep utility costs low. With no front facing neighbors and peaceful greenbelt views, you get both privacy and scenery right outside your door. Just minutes to Highway 183 and the President George Bush Turnpike, and approximately a 15 minute straight shot to the Design District, Victory Park, and Oak Lawn, you are perfectly positioned for quick access to Dallas dining, nightlife, and entertainment. Close to Las Colinas, Toyota Music Factory, DFW International Airport, and Dallas Love Field, commuting and travel are effortless. Style, function, efficiency, and prime accessibility all in one exceptional home. Schedule your private tour and experience it in person.
Sold
Price Unknown
744 Patriot Ln, Irving, TX 75060
3beds
2,245sqft
Single Family Residence
Built in 2020
2,570 Square Feet Lot
$443,100 Zestimate®
$--/sqft
$3,189 Estimated rent
Home value
$443,100
$408,000 - $479,000
$3,189/mo
Zestimate® history
Owner options
List your home for rent
$3,189/mo
Rent Zestimate®
Find your next renter with Zillow Rental Manager. Plus, with online applications, you can quickly screen prospective tenants – for free.
$3,189/mo
Rent Zestimate®
Refinance and save
$1,200/mo
Est. payment
Refinancing to a lower rate could help reduce your monthly payments and save thousands over the life of the loan.
$1,200/mo
Est. payment
Explore your selling options
Work with a Zillow partner agent
Leverage their expertise and Zillow's premium Showcase listings to get your home seen by more buyers.
Get startedList with your own agent
Get your home in front of millions of buyers by listing it on Zillow.
Learn how to do itSell it yourself
Take full control of how buyers see your home on Zillow by listing For Sale by Owner (FSBO).
List your homeWhat's special
Cozy gas fireplaceOversized windowsQuartz countertopsModern designNatural lightPeaceful greenbelt viewsRelaxing soaking tub
Zillow last checked:
Listing updated:
Listed by:
Mychael Reid 0796281 310-910-5822,
Compass RE Texas, LLC. 214-814-8100
Bought with:
Kimberly Korfe, 0595283
TDRealty
Source: NTREIS,MLS#: 21196361
Facts & features
Interior
Bedrooms & bathrooms
- Bedrooms: 3
- Bathrooms: 3
- Full bathrooms: 2
- 1/2 bathrooms: 1
Primary bedroom
- Features: Dual Sinks, En Suite Bathroom, Garden Tub/Roman Tub, Linen Closet, Separate Shower, Walk-In Closet(s)
- Level: First
- Dimensions: 15 x 13
Bedroom
- Features: Ceiling Fan(s), En Suite Bathroom, Split Bedrooms, Walk-In Closet(s)
- Level: Second
- Dimensions: 16 x 14
Bedroom
- Features: Ceiling Fan(s), En Suite Bathroom, Split Bedrooms, Walk-In Closet(s)
- Level: Second
- Dimensions: 13 x 12
Primary bathroom
- Features: Cedar Closet(s), Dual Sinks, En Suite Bathroom, Garden Tub/Roman Tub, Separate Shower
- Level: First
- Dimensions: 15 x 8
Other
- Features: Built-in Features, Jack and Jill Bath, Linen Closet
- Level: First
- Dimensions: 13 x 7
Game room
- Features: Ceiling Fan(s)
- Level: Second
- Dimensions: 16 x 14
Half bath
- Level: First
- Dimensions: 8 x 4
Kitchen
- Features: Built-in Features, Eat-in Kitchen, Pantry, Stone Counters
- Level: First
- Dimensions: 13 x 11
Kitchen
- Features: Built-in Features, Eat-in Kitchen, Pantry, Stone Counters
- Level: First
- Dimensions: 13 x 11
Laundry
- Features: Built-in Features
- Level: Second
- Dimensions: 9 x 6
Living room
- Features: Ceiling Fan(s), Fireplace
- Level: First
- Dimensions: 17 x 15
Office
- Level: Second
- Dimensions: 12 x 11
Heating
- Central, Fireplace(s)
Cooling
- Central Air, Ceiling Fan(s), Electric, Gas
Appliances
- Included: Convection Oven, Dryer, Dishwasher, Electric Oven, Gas Cooktop, Disposal, Gas Water Heater, Microwave, Tankless Water Heater
- Laundry: Common Area, Washer Hookup, Dryer Hookup, ElectricDryer Hookup, Laundry in Utility Room, Other, Stacked
Features
- Built-in Features, Chandelier, Decorative/Designer Lighting Fixtures, Eat-in Kitchen, High Speed Internet, Pantry, Smart Home, Cable TV, Vaulted Ceiling(s), Natural Woodwork, Walk-In Closet(s), Wired for Sound
- Flooring: Carpet, Ceramic Tile, Luxury Vinyl Plank
- Windows: Window Coverings
- Has basement: No
- Number of fireplaces: 1
- Fireplace features: Family Room, Gas, Glass Doors, Gas Log, Living Room, Metal
Interior area
- Total interior livable area: 2,245 sqft
Property
Parking
- Total spaces: 2
- Parking features: Additional Parking, Alley Access, Common, Concrete, Garage, Garage Door Opener, Garage Faces Rear, On Street
- Attached garage spaces: 2
Features
- Levels: Two
- Stories: 2
- Patio & porch: Awning(s), Covered, Deck, Balcony
- Exterior features: Balcony, Lighting, Rain Gutters
- Pool features: None
- Fencing: Back Yard,Gate,Metal,Wood
- On waterfront: Yes
- Waterfront features: Canal Access, Creek
Lot
- Size: 2,570 Square Feet
- Features: Interior Lot, Native Plants, Zero Lot Line
- Residential vegetation: Cleared
Details
- Parcel number: 320940000C0130000
Construction
Type & style
- Home type: SingleFamily
- Architectural style: Traditional,Detached
- Property subtype: Single Family Residence
Materials
- Brick, Wood Siding
- Foundation: Slab
- Roof: Composition,Shingle
Condition
- Year built: 2020
Utilities & green energy
- Sewer: Public Sewer
- Water: Public
- Utilities for property: Electricity Connected, Natural Gas Available, Phone Available, Sewer Available, Separate Meters, Underground Utilities, Water Available, Cable Available
Green energy
- Energy efficient items: Appliances, Construction, HVAC, Insulation, Thermostat, Water Heater, Windows
- Indoor air quality: Moisture Control, Integrated Pest Management
- Water conservation: Efficient Hot Water Distribution
Community & HOA
Community
- Features: Trails/Paths, Community Mailbox, Curbs, Sidewalks
- Security: Prewired, Security System, Carbon Monoxide Detector(s)
- Subdivision: Delaware Crk Heritage Xing Ph 2
HOA
- Has HOA: Yes
- Amenities included: Maintenance Front Yard
- Services included: Association Management, Maintenance Grounds
- HOA fee: $1,200 annually
- HOA name: Guardian Association Management
- HOA phone: 972-458-2200
Location
- Region: Irving
Financial & listing details
- Tax assessed value: $480,920
- Annual tax amount: $10,287
- Date on market: 3/5/2026
- Cumulative days on market: 108 days
- Listing terms: Cash,Conventional,FHA,VA Loan
- Exclusions: all TVs, outdoor grills, patio furniture and equipment, and all items in the garage.
Price history
| Date | Event | Price |
|---|---|---|
| 6/17/2026 | Sold | -- |
Source: NTREIS #21196361 Report a problem | ||
| 5/23/2026 | Pending sale | $452,999$202/sqft |
Source: NTREIS #21196361 Report a problem | ||
| 5/15/2026 | Contingent | $452,999$202/sqft |
Source: NTREIS #21196361 Report a problem | ||
| 4/23/2026 | Price change | $452,999-1.1%$202/sqft |
Source: NTREIS #21196361 Report a problem | ||
| 3/13/2026 | Listed for sale | $457,999$204/sqft |
Source: NTREIS #21196361 Report a problem | ||
| 3/10/2026 | Contingent | $457,999$204/sqft |
Source: NTREIS #21196361 Report a problem | ||
| 3/5/2026 | Listed for sale | $457,999-0.4%$204/sqft |
Source: NTREIS #21196361 Report a problem | ||
| 2/28/2026 | Listing removed | $460,000$205/sqft |
Source: NTREIS #21186359 Report a problem | ||
| 1/26/2026 | Price change | $460,000-1.1%$205/sqft |
Source: NTREIS #21012414 Report a problem | ||
| 1/16/2026 | Price change | $465,000-3.1%$207/sqft |
Source: NTREIS #21012414 Report a problem | ||
| 9/4/2025 | Listed for sale | $480,000$214/sqft |
Source: NTREIS #21012414 Report a problem | ||
| 9/1/2025 | Contingent | $480,000$214/sqft |
Source: NTREIS #21012414 Report a problem | ||
| 8/24/2025 | Listed for sale | $480,000$214/sqft |
Source: NTREIS #21012414 Report a problem | ||
| 8/20/2025 | Contingent | $480,000$214/sqft |
Source: NTREIS #21012414 Report a problem | ||
| 8/6/2025 | Listed for sale | $480,000$214/sqft |
Source: NTREIS #21012414 Report a problem | ||
Public tax history
| Year | Property taxes | Tax assessment |
|---|---|---|
| 2025 | -- | $480,920 |
| 2024 | -- | $480,920 +11.7% |
| 2023 | -- | $430,610 |
| 2022 | -- | $430,610 +23.4% |
| 2021 | $4,223 +1195.9% | $348,860 +1220.9% |
| 2020 | $326 | $26,410 |
Find assessor info on the county website
Neighborhood: Nimitz
Nearby homes
- $438,5003 bd2 ba2.1k sqft748 Patriot Ln, Irving, TX 75060Off Market
- $100-- bd-- ba-- sqft5 Patriot Ln, Irving, TX 75060Off Market
- $454,4004 bd3 ba2.2k sqft736 Patriot Ln, Irving, TX 75060Off Market
- $424,4003 bd3 ba2.1k sqft732 Patriot Ln, Irving, TX 75060Off Market
- $429,8003 bd2 ba2.2k sqft755 Ohio St, Irving, TX 75060Off Market
- $446,0003 bd3 ba2.4k sqft755 Ohio, Irving, TX 75060Off Market
- $415,7003 bd3 ba2.2k sqft732 Patriot, Irving, TX 75062Off Market
- $--3 bd3 ba2.1k sqft728 Patriot Ln, Irving, TX 75060Sold
Nearby schools
GreatSchools rating
- 3/10Haley J Elementary SchoolGrades: PK-5Distance: 0.7 mi
- 3/10Bowie Middle SchoolGrades: 6-8Distance: 0.7 mi
- 3/10Nimitz High SchoolGrades: 9-12Distance: 1 mi
Schools provided by the listing agent
- Elementary: Haleyj
- Middle: Dezavala
- High: Nimitz
- District: Irving ISD
Source: NTREIS. This data may not be complete. We recommend contacting the local school district to confirm school assignments for this home.
Get a cash offer in 3 minutes
Find out how much your home could sell for in as little as 3 minutes with a no-obligation cash offer.
Estimated market value
$443,100
Get a cash offer in 3 minutes
Find out how much your home could sell for in as little as 3 minutes with a no-obligation cash offer.
Estimated market value
$443,100
- Texas
- Dallas County
- Irving
- 75060
- Nimitz
- 744 Patriot Ln
Nearby cities
Nearby neighborhoods
Nearby zip codes
Other Irving Topics
