Get a lower payment on this 4-year-new turnkey home in Brighton! Seller is offering $10,000 toward a temporary 2-1 rate buydown—saving you hundreds per month—plus a $10,000 price reduction, now $559,000. This move-in-ready, energy-efficient home offers beautiful curb appeal and a covered front porch. Inside, luxury vinyl flooring flows through the main living areas. At the front of the home, a bedroom and dedicated office share a full bath—perfect for guests, multigenerational living, or working from home. The spacious kitchen features quartz countertops, gas stove, stainless steel appliances, and a large pantry. The open dining and living areas are filled with natural light and open to a covered back patio—ideal for entertaining. The private primary suite includes double sinks, a large walk-in shower, linen storage, and an oversized walk-in closet. Main-floor laundry sits just off the oversized 3-car garage with plenty of storage and project space. The mostly finished basement adds a large bedroom with walk-in closet, full bath, pub-style bar area, bonus room for fitness, theater or playroom, plus additional storage space. Enjoy a fully fenced, Xeriscaped backyard—lower water bills and less maintenance—leaving more time to relax or entertain. There’s space for a fire pit or playset, and parks and playgrounds are within 5 minutes. A community barn is also available to rent for parties, weddings, or Broncos tailgates. Conveniently located near I-76, Hwy 85, and E-470—just 20 minutes to DIA or downtown Denver and 10 minutes to light rail. Close to Barr Lake, Riverdale Recreation Area, Rocky Mountain Arsenal, shopping, dining, golf, and more. Quiet country feel with easy city access—sunrises on the back porch and evenings on the front porch await.
Sold for $559,000
$559,000
744 Penstemon Drive, Henderson, CO 80640
3beds
3,516sqft
Single Family Residence
Built in 2021
6,534 Square Feet Lot
$549,800 Zestimate®
$159/sqft
$3,445 Estimated rent
Home value
$549,800
$517,000 - $588,000
$3,445/mo
Zestimate® history
Owner options
List your home for rent
$3,445/mo
Rent Zestimate®
Find your next renter with Zillow Rental Manager. Plus, with online applications, you can quickly screen prospective tenants – for free.
$3,445/mo
Rent Zestimate®
Refinance and save
$3,314/mo
Est. payment
Refinancing to a lower rate could help reduce your monthly payments and save thousands over the life of the loan.
$3,314/mo
Est. payment
Explore your selling options
Work with a Zillow partner agent
Leverage their expertise and Zillow's premium Showcase listings to get your home seen by more buyers.
Get startedList with your own agent
Get your home in front of millions of buyers by listing it on Zillow.
Learn how to do itSell it yourself
Take full control of how buyers see your home on Zillow by listing For Sale by Owner (FSBO).
List your homeWhat's special
Zillow last checked:
Listing updated:
Listed by:
Mandy Jury 720-371-6733 mandy@mandyjury.com,
Berkshire Hathaway HomeServices Colorado Real Estate, LLC - Brighton
Bought with:
Ty Dang, 100055689
TY Dang
Source: REcolorado as distributed by MLS GRID,MLS#: 7046565
Facts & features
Interior
Bedrooms & bathrooms
- Bedrooms: 3
- Bathrooms: 3
- Full bathrooms: 3
- Main level bathrooms: 2
- Main level bedrooms: 2
Bedroom
- Description: Located At Front Of Home
- Level: Main
- Area: 132 Square Feet
- Dimensions: 11 x 12
Bedroom
- Description: With Ensuite Bath & Walk-In Closet
- Features: Primary Suite
- Level: Main
- Area: 210 Square Feet
- Dimensions: 15 x 14
Bedroom
- Description: Located In Basement With Large Walk-In Closet
- Level: Basement
- Area: 168 Square Feet
- Dimensions: 12 x 14
Bathroom
- Description: Located Between Bedroom & Office
- Level: Main
- Area: 49 Square Feet
- Dimensions: 7 x 7
Bathroom
- Description: Large Shower & Walk-In Closet
- Features: Primary Suite
- Level: Main
- Area: 150 Square Feet
- Dimensions: 15 x 10
Bathroom
- Description: Full Bath With Tub Near Bedroom In Basement
- Level: Basement
- Area: 66 Square Feet
- Dimensions: 6 x 11
Dining room
- Description: Located Just Off Kitchen
- Level: Main
- Area: 81 Square Feet
- Dimensions: 9 x 9
Family room
- Description: Large Family Room In Basement - Bar & Stools Stay!
- Level: Basement
- Area: 546 Square Feet
- Dimensions: 21 x 26
Kitchen
- Description: Quartz Counters, White Cabinets, All Appliances Stay
- Level: Main
- Area: 252 Square Feet
- Dimensions: 14 x 18
Living room
- Description: Bright & Open
- Level: Main
- Area: 252 Square Feet
- Dimensions: 18 x 14
Office
- Description: French Doors
- Level: Main
- Area: 130 Square Feet
- Dimensions: 10 x 13
Heating
- Forced Air, Natural Gas
Cooling
- Central Air
Features
- Basement: Finished,Full,Sump Pump,Unfinished
Interior area
- Total structure area: 3,516
- Total interior livable area: 3,516 sqft
- Finished area above ground: 1,758
- Finished area below ground: 984
Property
Parking
- Total spaces: 3
- Parking features: Oversized
- Attached garage spaces: 3
Features
- Levels: One
- Stories: 1
- Patio & porch: Covered, Front Porch, Patio
- Exterior features: Garden, Gas Valve
- Fencing: Full
Lot
- Size: 6,534 Square Feet
- Features: Irrigated, Landscaped, Level, Near Public Transit, Sprinklers In Front, Sprinklers In Rear
Details
- Parcel number: R0187352
- Zoning: RES
- Special conditions: Standard
Construction
Type & style
- Home type: SingleFamily
- Architectural style: Contemporary
- Property subtype: Single Family Residence
Materials
- Frame
- Foundation: Slab
- Roof: Composition
Condition
- Year built: 2021
Details
- Builder name: Meritage Homes
Utilities & green energy
- Electric: 110V
- Sewer: Public Sewer
- Water: Public
- Utilities for property: Cable Available, Electricity Connected, Internet Access (Wired), Natural Gas Connected, Phone Available
Community & HOA
Community
- Subdivision: Village At Southgate Brighton
HOA
- Has HOA: Yes
- HOA fee: $32 monthly
- HOA name: MSI HOA
- HOA phone: 303-420-4433
- Second HOA fee: $210 quarterly
- Second HOA name: Village at Southgate
- Second HOA phone: 303-987-0835
Location
- Region: Henderson
Financial & listing details
- Price per square foot: $159/sqft
- Tax assessed value: $581,000
- Annual tax amount: $6,419
- Date on market: 2/11/2026
- Listing terms: Cash,Conventional,FHA,VA Loan
- Exclusions: Seller's Personal Property
- Ownership: Individual
- Electric utility on property: Yes
- Road surface type: Paved
Price history
| Date | Event | Price |
|---|---|---|
| 4/8/2026 | Sold | $559,000$159/sqft |
Source:  REcolorado as distributed by MLS GRID #7046565 Report a problem REcolorado as distributed by MLS GRID #7046565 Report a problem | ||
| 3/4/2026 | Pending sale | $559,000$159/sqft |
Source: REcolorado as distributed by MLS GRID #7046565 Report a problem | ||
| 2/25/2026 | Price change | $559,000-1.8%$159/sqft |
Source: REcolorado as distributed by MLS GRID #7046565 Report a problem | ||
| 2/15/2026 | Listed for sale | $569,000$162/sqft |
Source: REcolorado as distributed by MLS GRID #7046565 Report a problem | ||
| 2/15/2026 | Pending sale | $569,000$162/sqft |
Source: REcolorado as distributed by MLS GRID #7046565 Report a problem | ||
| 2/14/2026 | Pending sale | $569,000$162/sqft |
Source: REcolorado as distributed by MLS GRID #7046565 Report a problem | ||
| 2/11/2026 | Listed for sale | $569,000+1.9%$162/sqft |
Source: REcolorado as distributed by MLS GRID #7046565 Report a problem | ||
| 6/10/2021 | Sold | $558,540$159/sqft |
Source: Public Record Report a problem | ||
Public tax history
| Year | Property taxes | Tax assessment |
|---|---|---|
| 2025 | $6,419 +0.4% | $36,310 -12.4% |
| 2024 | $6,395 +21.9% | $41,470 |
| 2023 | $5,245 +61.4% | $41,470 +32.4% |
| 2022 | $3,250 | $31,320 +51.5% |
| 2021 | -- | $20,680 +6.5% |
| 2020 | $3,024 | $19,410 |
| 2019 | $3,024 +8.7% | $19,410 +5.7% |
| 2018 | $2,781 | $18,360 +315.4% |
| 2017 | $2,781 | $4,420 +265.3% |
| 2016 | -- | $1,210 |
Find assessor info on the county website
Neighborhood: 80640
Nearby homes
- $533,7003 bd3 ba2.5k sqft732 Penstemon Dr, Henderson, CO 80640Off Market
- $558,7003 bd3 ba2.4k sqft720 Penstemon Dr, Henderson, CO 80640Off Market
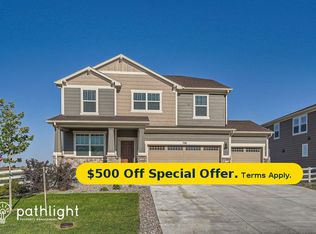
- $635,6504 bd3 ba3.4k sqft745 Penstemon Dr, Brighton, CO 80640Sold

- $575,7004 bd3 ba2.9k sqft719 Penstemon Dr, Henderson, CO 80640Off Market
- $456,5003 bd3 ba2k sqft5160 Bittercress Rd, Henderson, CO 80640Off Market
- $449,5003 bd3 ba1.9k sqft5158 Bittercress Rd, Henderson, CO 80640Off Market
- $444,0003 bd3 ba1.8k sqft5154 Bittercress Rd, Henderson, CO 80640Sold
- $454,5003 bd3 ba1.9k sqft798 Tarragon Rd, Henderson, CO 80640Off Market
Nearby schools
GreatSchools rating
- 4/10John W Thimmig Elementary SchoolGrades: PK-5Distance: 1 mi
- 4/10Prairie View Middle SchoolGrades: 6-8Distance: 0.3 mi
- 5/10Prairie View High SchoolGrades: 9-12Distance: 0.6 mi
Schools provided by the listing agent
- Elementary: Thimmig
- Middle: Prairie View
- High: Prairie View
- District: School District 27-J
Source: REcolorado as distributed by MLS GRID. This data may not be complete. We recommend contacting the local school district to confirm school assignments for this home.
Get a cash offer in 3 minutes
Find out how much your home could sell for in as little as 3 minutes with a no-obligation cash offer.
Estimated market value
$549,800
Get a cash offer in 3 minutes
Find out how much your home could sell for in as little as 3 minutes with a no-obligation cash offer.
Estimated market value
$549,800
- Colorado
- Adams County
- Brighton
- 80640
- 744 Penstemon Drive
Nearby cities
Nearby zip codes
Other Brighton Topics
