Skip main navigation
Off market
  • $3,796,100

    744 Prospect Ave, Winnetka, IL 60093

    6beds
    6,820sqft
    SingleFamily
    Built in 1918
    0.48 Acres Lot
    $3,796,100 Zestimate®
    $557/sqft
    $7,731 Estimated rent

    Home value

    $3,796,100

    $3.34M - $4.37M

    $7,731/mo

    Zestimate® history
    Loading
    Loading...

    Owner options

    List your home for rent

    $7,731/mo

    Rent Zestimate®

    Find your next renter with Zillow Rental Manager. Plus, with online applications, you can quickly screen prospective tenants – for free.

    Learn more

    $7,731/mo

    Rent Zestimate®

    Refinance and save

    $22,344/mo

    Est. payment

    Refinancing to a lower rate could help reduce your monthly payments and save thousands over the life of the loan.

    See today's rates

    $22,344/mo

    Est. payment

    Explore your selling options

    Work with a Zillow partner agent

    Leverage their expertise and Zillow's premium Showcase listings to get your home seen by more buyers.

    Get started

    List with your own agent

    Get your home in front of millions of buyers by listing it on Zillow.

    Learn how to do it

    Sell it yourself

    Take full control of how buyers see your home on Zillow by listing For Sale by Owner (FSBO).

    List your home

    What's special

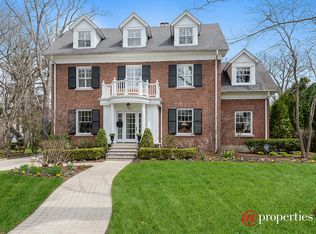
    LUXURY AND ELEGANCE OF 1918 UPDATED WITH THE MAGNIFICENCE OF TODAY'S STANDARDS AND LUXURY! THE HOME YOU HAVE BEEN DREAMING OF IS AVAILABLE NOW! YOUR SEARCH FOR PERFECTION LIVES AT 744 PROSPECT AVENUE AND YOU CAN TOO. INCREDIBLE NEIGHBORHOOD, PARKS, SCHOOLS, SHOPPING AND LIFESTYLE AMENITIES ALL IN ONE LOCATION. JUST BLOCKS FROM LAKE MICHIGAN AND 16 MILES NORTH OF THE CITY OF CHICAGO, THIS HANDSOME GEORGIAN WAS BUILT TO LAST. FEATURING 5 BEDROOMS & 3.1 BATHS IN THE MAIN HOUSE. ALONG WITH A COACH HOME OVER THE 3 CAR GARAGE THAT FEATURES A LIVING ROOM, 1 BEDROOM & BATH AND GALLEY KITCHEN. THE MAIN HOUSE FEATURES A ROTUNDA ON THE BACK OF THE HOME AND PRESENTLY INCLUDES THE FAMILY ROOM AND MASTER SUITE ON THE SECOND FLOOR. THERE ARE BUILT-IN BOOK CASES IN SEVERAL ROOMS, ARCHITECTURAL DETAILS AND HARDWOOD FLOORS THROUGHOUT THE HOME. THE UPDATES INCLUDED A MAGNIFICENT KITCHEN WITH HUGE ISLAND AND FLOOR TO CEILING PANTRY SPACE. THE MAPLE PRALINE CABINETRY AND GRANITE COUNTERS. THE COOKING NICHE FEATURES A 48" GAS WOLF RANGE COMPLETE WITH PROOFING OVEN AND A POT FILLER. THE SUBZERO REFRIGERATOR HAS A MATCHING CABINET DOOR AND THE SUBZERO FREEZER DRAWERS ARE LOCATED IN THE ISLAND ALONG WITH THE BUILT IN MICRO-WAVE OVEN. THE MASTER SUITE IS THE ENVY OF THE NORTHSHORE WITH A DRESSING ROOM SURROUNDED BY MIRRORED CLOSETS, TWO WINDOW SEATS, TWO SEP BATHS AND THE MASSIVE BEDROOM LOCATED IN THE ROTUNDA. BEDROOMS 2 AND 3 ARE SEPARATED BY A JACK-N-JILL BATH. THERE IS ALSO A LARGE STORAGE AREA CURRENTLY BEING USED AS A LINEN CLOSET, BUT ALSO HAS A HOOK UP FOR LAUNDRY ON THE SECOND FLOOR. THE THIRD FLOOR FEATURES A EXPANSIVE BONUS ROOM GREAT FOR A GAME ROOM, STUDY AREA OR WHATEVER YOUR IMAGINATION CAN CREATE PLUS TWO ADDITIONAL BEDROOMS AND A FULL BATH. THERE IS A SEPARATE STAIRCASE FOR THIS SECTION OF THE HOME BUT A DUAL STAIRCASE FOR SAFETY. THE COUNTRY CLUB QUALITY REAR YARD HAS A STUNNING BRICK TERRACE ADJACENT TO THE KITCHEN AND STEPS AWAY FROM THE INGROUND POOL AND HOT TUB, JUST WAITING TO MELT AWAY THE STRESS OF THE DAY. THIS HOME, THIS SETTING, THE AMENITIES AND THE LIFESTYLE IT CREATES WILL GENERATE A LIFETIME OF GREAT FEELINGS AND MEMORIES. DON'T LET IT SLIP AWAY.

    This property is not currently displayed as for sale or rent on Zillow. This may be different from what's on other websites or public sources.

    Facts & features

    Interior

    Bedrooms & bathrooms
    • Bedrooms: 6
    • Bathrooms: 6
    • Full bathrooms: 5
    • 1/2 bathrooms: 1
    Heating
    • Forced air, Gas
    Cooling
    • Central
    Appliances
    • Included: Dishwasher, Dryer, Freezer, Garbage disposal
    Features
    • Flooring: Tile, Hardwood
    • Basement: Finished
    • Has fireplace: Yes
    Interior area
    • Total interior livable area: 6,820 sqft

    Property

    Parking
    • Total spaces: 3
    • Parking features: Garage - Detached
    Features
    • Exterior features: Brick
    • Has spa: Yes
    Lot
    • Size: 0.48 Acres
    Details
    • Parcel number: 0517415024

    Construction

    Type & style
    • Home type: SingleFamily
    Materials
    • Roof: Metal
    Condition
    • Year built: 1918

    Utilities & green energy

    • Sewer: Sewer-Public

    Community & HOA

    Location
    • Region: Winnetka

    Financial & listing details

    • Price per square foot: $557/sqft
    • Tax assessed value: $2,420,000
    • Annual tax amount: $57,559

    Price history

    DateEventPrice
    9/10/2021Sold$2,325,000-8.8%$341/sqft
    Source: MRED as distributed by MLS GRID #11080484 Report a problem
    8/14/2021Pending sale$2,549,900$374/sqft
    Source: MRED as distributed by MLS GRID #11080484 Report a problem
    8/11/2021Contingent$2,549,900$374/sqft
    Source: MRED as distributed by MLS GRID #11080484 Report a problem
    7/13/2021Price change$2,549,900-3.8%$374/sqft
    Source: MRED as distributed by MLS GRID #11080484 Report a problem
    6/8/2021Price change$2,649,900-3.1%$389/sqft
    Source: MRED as distributed by MLS GRID #11080484 Report a problem
    5/7/2021Listed for sale$2,735,000-4%$401/sqft
    Source: MRED as distributed by MLS GRID #11080484 Report a problem
    4/7/2021Listing removed--
    Source: Keller Williams Report a problem
    1/10/2021Listed for sale$2,850,000-1%$418/sqft
    Source: Keller Williams Momentum #10967260 Report a problem
    8/25/2008Sold$2,880,000+74.5%$422/sqft
    Source: MRED as distributed by MLS GRID #06822556 Report a problem
    9/17/1998Sold$1,650,000$242/sqft
    Source: Public Record Report a problem

    Public tax history

    YearProperty taxesTax assessment
    2024$57,559 +8.9%$242,000 +6.1%
    2023$52,858 +6.2%$227,999
    2022$49,762 +19.1%$227,999 +38.8%
    2021$41,774 +1.5%$164,293
    2020$41,166 -5.7%$164,293 -13.8%
    2019$43,646 +11.8%$190,596 +14.7%
    2018$39,046 +0.7%$166,222 -2.3%
    2017$38,759 +4.4%$170,112
    2016$37,109 -12.1%$170,112 -2.4%
    2015$42,219 +2.2%$174,220
    2014$41,326 +4.9%$174,220
    2013$39,403 +15.4%$174,220 +9.8%
    2012$34,138 +7.8%$158,651
    2010$31,653 -6%$158,651 -18.5%
    2009$33,668 -7.6%$194,752 -14.9%
    2008$36,442 +9.2%$228,938
    2007$33,358 +20%$228,938 +43.2%
    2006$27,803 +1.8%$159,918
    2005$27,311 +3.4%$159,918
    2004$26,406 +1.9%$159,918 +19.8%
    2003$25,925 +7.9%$133,441
    2002$24,030 +20.5%$133,441
    2001$19,940 +3%$133,441 +27.1%
    2000$19,354 +7.4%$105,006
    1999$18,015 $105,006
    Find assessor info on the county website

    Neighborhood: 60093

    Nearby schools

    GreatSchools rating
    Schools provided by the listing agent
    • Elementary: Greeley Elementary School
    • Middle: Carleton W Washburne School
    • High: New Trier Twp H.S. Northfield/Wi

    Source: The MLS. This data may not be complete. We recommend contacting the local school district to confirm school assignments for this home.

    Get a cash offer in 3 minutes
    Find out how much your home could sell for in as little as 3 minutes with a no-obligation cash offer.
    Estimated market value
    $3,796,100
    Get a cash offer in 3 minutes
    Find out how much your home could sell for in as little as 3 minutes with a no-obligation cash offer.
    Estimated market value
    $3,796,100