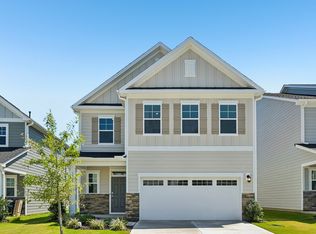
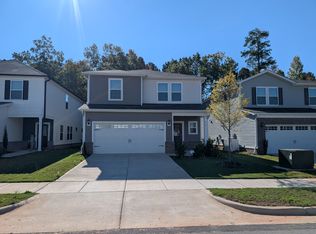
Welcome to 744 Red River Dr, a stunning brand new home in the fast-growing community of Garner, offering modern style, spacious living and everyday convenience. Designed with comfort and functionality in mind, this beautifully crafted two-story home features an open-concept layout perfect for entertaining and daily living.
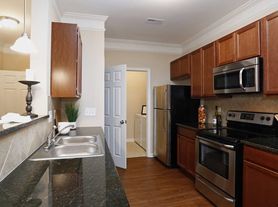
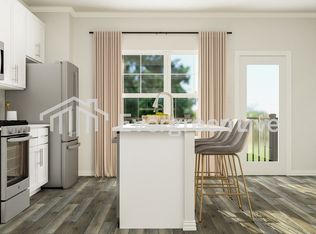
Step inside through the impressive two-story foyer and discover a private study ideal for a home office, hobby room or quiet retreat. The heart of the home is the expansive kitchen, complete with elegant slate cabinetry, quartz countertops and a large center island. The kitchen seamlessly flows into the dining and living areas, creating a warm and inviting atmosphere for gatherings and family time.
A main-level bedroom and full bathroom offer flexibility for guests or multigenerational living. Upstairs, a spacious loft separates the luxurious primary suite from the secondary bedrooms, giving everyone their own private space to relax and unwind. Warm taupe LVP flooring paired with warm carpeting adds a stylish and comfortable touch throughout the home.
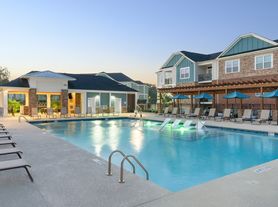

Located in the desirable Oak Manor community, residents enjoy resort-style amenities including a swimming pool, recreation center and scenic walking trails just behind the home. Conveniently situated just minutes from White Oak Crossing, Downtown Raleigh and I-40, this location provides easy access to shopping, dining, entertainment and major commuter routes.
Built with innovative energy-efficient features, this home is designed to deliver enhanced comfort, healthier living, reduced utility costs and long-term peace of mind.
Schedule your tour today and experience modern living at Oak Manor.
By submitting your information on this page you consent to being contacted by the Property Manager and RentEngine via SMS, phone, or email.
House for rent
Single family residence
Available now
Cats, dogs OK
In unit laundry
2 Garage spaces parking
What's special
- 30 days |
- -- |
- -- |
Zillow last checked:
Listing updated:
Travel times
Facts & features
Interior
Bedrooms & bathrooms
- Bedrooms: 5
- Bathrooms: 3
- Full bathrooms: 3
Rooms
- Room types: Family Room, Laundry Room, Master Bath, Office, Pantry, Walk In Closet
Appliances
- Included: Dishwasher, Dryer, Garbage Disposal, Microwave Oven, Range Oven, Refrigerator, Washer
- Laundry: In Unit
Features
- Pantry, Walk In Closet
- Flooring: Carpet
- Windows: Double Pane Windows, Window Coverings
Interior area
- Total interior livable area: 2,937 sqft
Property
Parking
- Total spaces: 2
- Parking features: Garage
- Has garage: Yes
- Details: Contact manager
Features
- Patio & porch: Patio
- Exterior features: Family Room, Laundry Room, Master Bath, Office, Playground
- Has private pool: Yes
- Pool features: Pool
Details
- Additional structures: Garage(s)
- Parcel number: 1619906200
Construction
Type & style
- Home type: SingleFamily
- Property subtype: Single Family Residence
Condition
- Year built: 2026
Community & HOA
Community
- Features: Playground, Pool
Location
- Region: Garner
Financial & listing details
- Lease term: 1 Year
Price history
| Date | Event | Price |
|---|---|---|
| 9/30/2026 | Sold | $460,000-2.9%$157/sqft |
Source:  Doorify MLS #10183194 Report a problem Doorify MLS #10183194 Report a problem | ||
| 9/16/2026 | Listed for rent | $2,650$1/sqft |
Source: Zillow Rentals Report a problem | ||
| 9/1/2026 | Pending sale | $473,670$161/sqft |
Source: Doorify MLS #10183194 Report a problem | ||
| 8/25/2026 | Price change | $473,670-0.1%$161/sqft |
Source: Doorify MLS #10183194 Report a problem | ||
| 8/5/2026 | Price change | $474,000-0.1%$161/sqft |
Source: Doorify MLS #10183194 Report a problem | ||
| 7/31/2026 | Price change | $474,590-0.9%$162/sqft |
Source: Doorify MLS #10183194 Report a problem | ||
| 7/30/2026 | Listed for sale | $479,000$163/sqft |
Source: Doorify MLS #10183194 Report a problem | ||