Location! Location! Location! Highly desirable Athmar Park location within a ½ block from Huston Lake Park. Spend your mornings playing pickleball on the pickleball courts steps from your covered front porch. Unwind from the day with a sunset walk around the peaceful Huston Lake. Canosa Court runs right into a one-way street that goes around the park so there is no through traffic and it is very quiet. Not only is the location perfect but the house checks all the boxes. 5 bed/2 bath updated ranch with 3 beds/1 bath on the main level and 2 beds/1 bath in the finished basement. Basement bedrooms both have egress windows. Gorgeous hardwoods with laminate in remodeled kitchen and bath. Large & bright living room on the main level. Spacious family room in the finished basement. Beautiful remodeled chef's kitchen with dining room space, stainless steel appliances, beautiful cabinetry and open shelving. Awesome lighting throughout with multiple skylights: two skylights in the kitchen, one in the main level bathroom and two in the enclosed porch. Fluorescent lighting replaced with updated lighting fixtures and added recessed lighting. Step out into your enclosed porch to enjoy Colorado Living year-round. Indoor/outdoor living with covered front porch or spacious backyard with your own garden. The basement is ideal with the laundry, utility sink and incredible storage space. The basement is also perfect for separate guest space, a larger/growing family or ideal to rent out. Attached one car garage allows more storage and access to a dry car year-round. Nearby Costco, grocery shopping and Walmart. Incredible food nearby. Minutes from South Broadway and Downtown. Walk the home virtually and check out additional images at the property website: http://744scanosacourt.com/.
Sold for $660,000
$660,000
744 S Canosa Court, Denver, CO 80219
5beds
2,522sqft
Single Family Residence
Built in 1960
6,250 Square Feet Lot
$636,200 Zestimate®
$262/sqft
$3,546 Estimated rent
Home value
$636,200
$604,000 - $668,000
$3,546/mo
Zestimate® history
Owner options
List your home for rent
$3,546/mo
Rent Zestimate®
Find your next renter with Zillow Rental Manager. Plus, with online applications, you can quickly screen prospective tenants – for free.
$3,546/mo
Rent Zestimate®
Refinance and save
$3,775/mo
Est. payment
Refinancing to a lower rate could help reduce your monthly payments and save thousands over the life of the loan.
$3,775/mo
Est. payment
Explore your selling options
Work with a Zillow partner agent
Leverage their expertise and Zillow's premium Showcase listings to get your home seen by more buyers.
Get startedList with your own agent
Get your home in front of millions of buyers by listing it on Zillow.
Learn how to do itSell it yourself
Take full control of how buyers see your home on Zillow by listing For Sale by Owner (FSBO).
List your homeWhat's special
Spacious backyardNearby costcoGorgeous hardwoodsBasement bedroomsCovered front porchBeautiful cabinetrySpacious family room
Zillow last checked:
Listing updated:
Listed by:
Michelle Schmeltzer 303-507-9111 michelle@coloradolivingrealty.com,
MB Lydin Group Realty LLC
Bought with:
Ray Munoz, 100077027
Redfin Corporation
Source: REcolorado as distributed by MLS GRID,MLS#: 8012600
Facts & features
Interior
Bedrooms & bathrooms
- Bedrooms: 5
- Bathrooms: 2
- Full bathrooms: 1
- 3/4 bathrooms: 1
- Main level bathrooms: 1
- Main level bedrooms: 3
Primary bedroom
- Level: Main
Bedroom
- Level: Main
Bedroom
- Level: Main
Bedroom
- Level: Basement
Bedroom
- Level: Basement
Bathroom
- Level: Main
Bathroom
- Level: Basement
Dining room
- Level: Main
Family room
- Level: Basement
Kitchen
- Level: Main
Laundry
- Level: Basement
Living room
- Level: Main
Sun room
- Level: Main
Heating
- Forced Air, Natural Gas
Cooling
- Central Air
Appliances
- Included: Dishwasher, Disposal, Dryer, Gas Water Heater, Microwave, Oven, Range, Refrigerator, Self Cleaning Oven, Washer
Features
- Eat-in Kitchen, Granite Counters, Radon Mitigation System
- Flooring: Carpet, Laminate, Wood
- Basement: Full
Interior area
- Total structure area: 2,522
- Total interior livable area: 2,522 sqft
- Finished area above ground: 1,261
- Finished area below ground: 1,007
Property
Parking
- Total spaces: 1
- Parking features: Garage - Attached
- Attached garage spaces: 1
Features
- Levels: One
- Stories: 1
- Patio & porch: Covered, Front Porch
- Exterior features: Garden, Private Yard
- Fencing: Full
Lot
- Size: 6,250 Square Feet
- Features: Sprinklers In Front, Sprinklers In Rear
Details
- Parcel number: 517403011
- Zoning: E-SU-DX
- Special conditions: Standard
Construction
Type & style
- Home type: SingleFamily
- Property subtype: Single Family Residence
Materials
- Frame
- Roof: Composition
Condition
- Year built: 1960
Utilities & green energy
- Sewer: Public Sewer
- Water: Public
Community & HOA
Community
- Security: Carbon Monoxide Detector(s), Radon Detector, Smoke Detector(s)
- Subdivision: Athmar Park
HOA
- Has HOA: No
Location
- Region: Denver
Financial & listing details
- Price per square foot: $262/sqft
- Tax assessed value: $595,900
- Annual tax amount: $2,444
- Date on market: 9/7/2023
- Listing terms: Cash,Conventional,FHA,VA Loan
- Exclusions: Personal Property, Staging
- Ownership: Individual
Price history
| Date | Event | Price |
|---|---|---|
| 10/6/2023 | Sold | $660,000+56.8%$262/sqft |
Source:  REcolorado as distributed by MLS GRID #8012600 Report a problem REcolorado as distributed by MLS GRID #8012600 Report a problem | ||
| 9/25/2018 | Sold | $421,000+67.7%$167/sqft |
Source: Public Record Report a problem | ||
| 2/27/2015 | Sold | $251,000+2.4%$100/sqft |
Source: Public Record Report a problem | ||
| 1/22/2015 | Price change | $245,000+6.5%$97/sqft |
Source: DISCOVER REAL ESTATE, LLC #2944681 Report a problem | ||
| 12/20/2014 | Listed for sale | $230,000$91/sqft |
Source: Kitz and Associates #2544370 Report a problem | ||
Public tax history
| Year | Property taxes | Tax assessment |
|---|---|---|
| 2024 | $2,808 +14.9% | $36,240 -7.8% |
| 2023 | $2,444 +3.6% | $39,300 +27.9% |
| 2022 | $2,359 +20.3% | $30,730 -2.8% |
| 2021 | $1,961 +2.9% | $31,610 +19.6% |
| 2020 | $1,906 +16.2% | $26,434 -0.7% |
| 2019 | $1,640 | $26,619 +25.6% |
| 2018 | $1,640 +0.3% | $21,200 |
| 2017 | $1,635 +56.7% | $21,200 +58.7% |
| 2016 | $1,044 +18.4% | $13,360 |
| 2015 | $881 0% | $13,360 +25.9% |
| 2014 | $882 +87.6% | $10,610 |
| 2013 | $470 -41% | $10,610 -5% |
| 2012 | $797 -8.2% | $11,170 +1.8% |
| 2011 | $868 +2.2% | $10,970 -15.8% |
| 2010 | $849 +57.1% | $13,030 |
| 2009 | $540 -0.2% | $13,030 -18.8% |
| 2008 | $541 -0.3% | $16,050 |
| 2007 | $543 -49% | $16,050 -0.1% |
| 2006 | $1,064 +8.2% | $16,070 |
| 2005 | $983 +122.9% | $16,070 +2.4% |
| 2003 | $441 -49.1% | $15,700 +6.5% |
| 2002 | $866 | $14,740 +19.6% |
| 2001 | -- | $12,320 |
Find assessor info on the county website
Neighborhood: Athmar Park
Nearby homes
- $519,9004 bd2 ba2k sqft736 S Canosa Ct, Denver, CO 80219Off Market
- $406,2003 bd1 ba1.4k sqft750 S Canosa Ct, Denver, CO 80219Off Market

- $531,5004 bd2 ba2k sqft730 S Canosa Ct, Denver, CO 80219Off Market
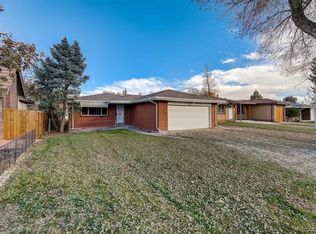
- $460,9002 bd1 ba848 sqft760 S Canosa Ct, Denver, CO 80219Off Market
- $568,3003 bd1 ba1.4k sqft720 S Canosa Ct, Denver, CO 80219Off Market
- $377,3002 bd1 ba1.1k sqft735 S Canosa Ct, Denver, CO 80219Off Market
- $471,3004 bd2 ba1.5k sqft745 S Canosa Ct, Denver, CO 80219Off Market
- $583,0004 bd2 ba2.8k sqft743 S Bryant St, Denver, CO 80219Sold
Nearby schools
GreatSchools rating
- 6/10Goldrick Elementary SchoolGrades: PK-5Distance: 0.4 mi
- 4/10Kepner Beacon Middle SchoolGrades: 6-8Distance: 0.5 mi
- 1/10Abraham Lincoln High SchoolGrades: 9-12Distance: 1.8 mi
Schools provided by the listing agent
- Elementary: Goldrick
- Middle: Strive Westwood
- High: Abraham Lincoln
- District: Denver 1
Source: REcolorado as distributed by MLS GRID. This data may not be complete. We recommend contacting the local school district to confirm school assignments for this home.
Get a cash offer in 3 minutes
Find out how much your home could sell for in as little as 3 minutes with a no-obligation cash offer.
Estimated market value
$636,200
Get a cash offer in 3 minutes
Find out how much your home could sell for in as little as 3 minutes with a no-obligation cash offer.
Estimated market value
$636,200
- Colorado
- Denver County
- Denver
- 80219
- Athmar Park
- 744 S Canosa Court
Nearby cities
Nearby neighborhoods
Nearby zip codes
Other Denver Topics
