Skip main navigation
Sold for $885,000
  • $885,000

    744 S Grant Street, Denver, CO 80209

    4beds
    1,802sqft
    Single Family Residence
    Built in 1926
    4,690 Square Feet Lot
    $917,100 Zestimate®
    $491/sqft
    $3,663 Estimated rent

    Home value

    $917,100

    $871,000 - $972,000

    $3,663/mo

    Zestimate® history
    Loading
    Loading...

    Owner options

    List your home for rent

    $3,663/mo

    Rent Zestimate®

    Find your next renter with Zillow Rental Manager. Plus, with online applications, you can quickly screen prospective tenants – for free.

    Learn more

    $3,663/mo

    Rent Zestimate®

    Refinance and save

    $5,051/mo

    Est. payment

    Refinancing to a lower rate could help reduce your monthly payments and save thousands over the life of the loan.

    See today's rates

    $5,051/mo

    Est. payment

    Explore your selling options

    Work with a Zillow partner agent

    Leverage their expertise and Zillow's premium Showcase listings to get your home seen by more buyers.

    Get started

    List with your own agent

    Get your home in front of millions of buyers by listing it on Zillow.

    Learn how to do it

    Sell it yourself

    Take full control of how buyers see your home on Zillow by listing For Sale by Owner (FSBO).

    List your home

    What's special

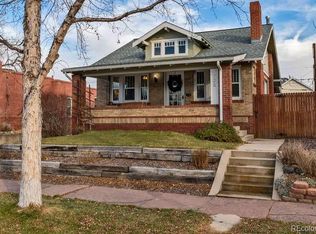
    Situated in the sought-after Wash Park West neighborhood, this charming brick bungalow combines timeless appeal with modern luxury. Just minutes away from Denver's iconic Washington Park, a 165-acre oasis featuring lakes, gardens, and walking trails, residents enjoy scenic beauty and recreational amenities. The home’s front porch, complete with a classic swing, invites you to savor the vibrant surroundings. Step inside to an open floor plan where the living room, dining area, and sleek kitchen flow seamlessly together for an engaging ambiance. Beautiful hardwood floors, a stone fireplace, and recessed lighting add an inviting appeal and warmth. A modern kitchen hosts white cabinetry, granite counters, stainless appliances, and a sophisticated mosaic backsplash. There's a good-sized primary and second bedroom on the main level with large windows that draw in generous light, along with a tastefully remodeled bathroom. Two additional bedrooms and an updated bathroom are found in the finished basement leading into a very versatile great room that could serve as a media room, playroom, or added entertaining space. There is a large laundry room and extra storage, as well. The entertainer's dream backyard provides plenty of room for a dining area and lounge, all resting near a large, well-manicured lawn. Other features of the home include a detached single-car garage and a two-car carport, making parking easy and convenient. With convenient access to Cherry Creek, Downtown, and the DTC, you really have the best of both worlds when it comes to this perfectly located gem.

    Zillow last checked:

    Listing updated:

    Listed by:

    Taylor Lawton 720-422-3060 tlawton@livsothebysrealty.com,

    LIV Sotheby's International Realty

    Bought with:

    Matthew Metcalf, 40000641

    Simply Denver

    Source: REcolorado as distributed by MLS GRID,MLS#: 9769272MLS Logo

    Facts & features

    Interior

    Bedrooms & bathrooms
    • Bedrooms: 4
    • Bathrooms: 2
    • Full bathrooms: 1
    • 3/4 bathrooms: 1
    • Main level bathrooms: 1
    • Main level bedrooms: 2
    Primary bedroom
    • Level: Main
    • Area: 121 Square Feet
    • Dimensions: 11 x 11
    Bedroom
    • Level: Main
    • Area: 110 Square Feet
    • Dimensions: 11 x 10
    Bedroom
    • Level: Basement
    • Area: 117 Square Feet
    • Dimensions: 13 x 9
    Bedroom
    • Level: Basement
    • Area: 110 Square Feet
    • Dimensions: 10 x 11
    Bathroom
    • Level: Main
    • Area: 42 Square Feet
    • Dimensions: 6 x 7
    Bathroom
    • Level: Basement
    • Area: 30 Square Feet
    • Dimensions: 5 x 6
    Dining room
    • Level: Main
    • Area: 132 Square Feet
    • Dimensions: 12 x 11
    Great room
    • Level: Basement
    • Area: 285 Square Feet
    • Dimensions: 19 x 15
    Kitchen
    • Level: Main
    • Area: 108 Square Feet
    • Dimensions: 12 x 9
    Laundry
    • Level: Basement
    • Area: 100 Square Feet
    • Dimensions: 10 x 10
    Living room
    • Level: Main
    • Area: 132 Square Feet
    • Dimensions: 12 x 11
    Heating
    • Forced Air, Hot Water
    Cooling
    • Central Air
    Appliances
    • Included: Dishwasher, Disposal, Dryer, Microwave, Oven, Range, Refrigerator, Washer
    Features
    • High Speed Internet, Open Floorplan, Quartz Counters
    • Flooring: Carpet, Tile, Wood
    • Windows: Double Pane Windows
    • Basement: Finished,Full
    • Number of fireplaces: 1
    • Fireplace features: Gas, Living Room
    Interior area
    • Total structure area: 1,802
    • Total interior livable area: 1,802 sqft
    • Finished area above ground: 901
    • Finished area below ground: 856

    Property

    Parking
    • Total spaces: 3
    • Parking features: Garage, Carport
    • Garage spaces: 1
    • Carport spaces: 2
    • Covered spaces: 3
    Features
    • Levels: One
    • Stories: 1
    • Patio & porch: Front Porch, Patio
    • Fencing: Full
    Lot
    • Size: 4,690 sqft
    • Features: Level
    Details
    • Parcel number: 515605011
    • Zoning: U-SU-B2
    • Special conditions: Standard

    Construction

    Type & style
    • Home type: SingleFamily
    • Architectural style: Traditional
    • Property subtype: Single Family Residence
    Materials
    • Brick
    • Foundation: Slab
    • Roof: Composition
    Condition
    • Updated/Remodeled
    • Year built: 1926

    Utilities & green energy

    • Sewer: Public Sewer
    • Water: Public
    • Utilities for property: Cable Available, Electricity Connected, Internet Access (Wired), Natural Gas Connected

    Community & neighborhood

    Location
    • Region: Denver
    • Subdivision: Washington Park West

    Other

    Other facts
    • Listing terms: Cash,Conventional,Other
    • Ownership: Individual

    Price history

    DateEventPrice
    10/3/2024Sold$885,000-1.1%$491/sqft
    Source: REcolorado as distributed by MLS GRID #9769272 Report a problem
    9/17/2024Pending sale$895,000$497/sqft
    Source: REcolorado as distributed by MLS GRID #9769272 Report a problem
    9/12/2024Listed for sale$895,000+25.2%$497/sqft
    Source: REcolorado as distributed by MLS GRID #9769272 Report a problem
    10/18/2018Sold$715,000+2.3%$397/sqft
    Source: Public Record Report a problem
    9/25/2018Pending sale$699,000$388/sqft
    Source: LIV Sotheby's International Realty #2749283 Report a problem
    9/20/2018Listed for sale$699,000+42.7%$388/sqft
    Source: LIV Sotheby's International Realty #2749283 Report a problem
    5/31/2017Sold$490,000+1%$272/sqft
    Source: Public Record Report a problem
    5/18/2017Listed for sale$485,000+44.8%$269/sqft
    Source: Bright Agency #4379796 Report a problem
    1/5/2006Sold$335,000+27.6%$186/sqft
    Source: Public Record Report a problem
    3/29/2001Sold$262,450+69.3%$146/sqft
    Source: Public Record Report a problem
    3/5/1996Sold$155,000+33%$86/sqft
    Source: Public Record Report a problem
    10/5/1993Sold$116,500$65/sqft
    Source: Public Record Report a problem

    Public tax history

    YearProperty taxesTax assessment
    2024$4,235 +9.4%$54,650 -5.6%
    2023$3,871 +3.6%$57,880 +18.9%
    2022$3,736 +18.4%$48,670 -2.8%
    2021$3,156 +13.3%$50,070 +17.8%
    2020$2,785 -4.5%$42,521 +9.4%
    2019$2,915 $38,880 +3.2%
    2018$2,915 +4.4%$37,680 +4.1%
    2017$2,791 +0.1%$36,190 +1.4%
    2016$2,788 +15%$35,690
    2015$2,424 0%$35,690 +22.3%
    2014$2,425 +2.5%$29,190
    2013$2,366 +17.9%$29,190 +3.7%
    2012$2,007 +13.8%$28,140
    2011$1,763 +2.2%$28,140 +6.3%
    2010$1,724 -6%$26,470
    2009$1,835 -0.2%$26,470 -3.6%
    2008$1,838 +22.9%$27,470
    2007$1,495 +1.1%$27,470 +23%
    2006$1,478 +7.9%$22,330
    2005$1,370 +2%$22,330 +2.2%
    2003$1,343 +1.9%$21,860 -2.6%
    2002$1,318 $22,440 +26.8%
    2001-- $17,700

    Find assessor info on the county website

    Neighborhood: Washington Park West

    Nearby schools

    GreatSchools rating
    Schools provided by the listing agent
    • Elementary: Lincoln
    • Middle: Grant
    • High: South
    • District: Denver 1

    Source: REcolorado as distributed by MLS GRID. This data may not be complete. We recommend contacting the local school district to confirm school assignments for this home.

    Get a cash offer in 3 minutes
    Find out how much your home could sell for in as little as 3 minutes with a no-obligation cash offer.
    Estimated market value
    $917,100
    Get a cash offer in 3 minutes
    Find out how much your home could sell for in as little as 3 minutes with a no-obligation cash offer.
    Estimated market value
    $917,100