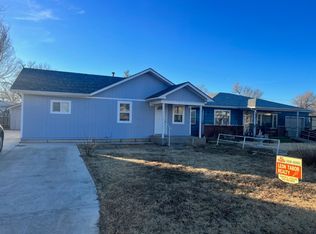
Here's a dandy find! This 2 bedroom home would make the perfect rental or first time home for the budget-conscious shopper. Neatly paneled in all the rooms, you won't have to paint anything and can spend your time enjoying the covered deck and shady backyard. A sprinkler system makes watering easy. This home includes the range, refrigerator, washer and dryer, so you don't even need to buy any appliances. Park your car in the attached garage and feel safe. Don't miss out on this home, call today to schedule your appointment.
Pending
$78,000
744 S Pennsylvania Ave, Liberal, KS 67901
2beds
831sqft
:
Get pre-qualified$580/mo
Single Family Residence, Residential
Built in 1955
7,000 Square Feet Lot
$-- Zestimate®
$94/sqft
$-- HOA
What's special
Covered deckAttached garageSprinkler systemShady backyard
- 26 days |
- 531 |
- 13 |
Likely to sell faster than
Zillow last checked:
Listing updated:
Listed by:
Gary Classen,
Heritage Real Estate Group, In
Source: Southwest Kansas MLS,MLS#: 14649Originating MLS: Southwest Kansas MLS
Facts & features
Interior
Bedrooms & bathrooms
- Bedrooms: 2
- Bathrooms: 1
- Full bathrooms: 1
Primary bedroom
- Area: 130
- Dimensions: 10 x 13
Bedroom 2
- Area: 99
- Dimensions: 9 x 11
Bedroom 3
- Area: 0
- Dimensions: 0 x 0
Bedroom 4
- Area: 0
- Dimensions: 0 x 0
Bedroom 5
- Area: 0
- Dimensions: 0 x 0
Dining room
- Area: 0
- Dimensions: 0 x 0
Family room
- Area: 0
- Dimensions: 0 x 0
Kitchen
- Area: 135
- Dimensions: 9 x 15
Living room
- Area: 204
- Dimensions: 12 x 17
Basement
- Area: 0
Heating
- Natural Gas
Cooling
- Central Air
Appliances
- Included: Free Standing Stove, Gas Range, Refrigerator, Gas Water Heater
Features
- Ceiling Fan(s)
- Flooring: Some Carpet
- Doors: Storm Door(s)
- Windows: Storm Window(s), Wndow/Coverings/Part
- Basement: Crawl Space
- Has fireplace: No
Interior area
- Total structure area: 831
- Total interior livable area: 831 sqft
Property
Parking
- Total spaces: 1
- Parking features: Attached, Driveway, Garage Door Opener, Paved
- Attached garage spaces: 1
Features
- Levels: One
- Stories: 1
- Patio & porch: Covered
- Fencing: Metal
Lot
- Size: 7,000 Square Feet
- Dimensions: 50 x 140
Details
- Parcel number: 1920403018012000
- Zoning description: Multi-Family Dwell
Construction
Type & style
- Home type: SingleFamily
- Architectural style: Ranch
- Property subtype: Single Family Residence, Residential
Materials
- Steel Siding
- Roof: Composition
Condition
- Year built: 1955
Utilities & green energy
- Sewer: Public Sewer
- Water: Public
- Utilities for property: Natural Gas Connected
Community & HOA
Location
- Region: Liberal
Financial & listing details
- Price per square foot: $94/sqft
- Tax assessed value: $80,900
- Annual tax amount: $1,471
- Date on market: 6/29/2026
- Listing agreement: Seller's Agent
- Inclusions: Range, Refrigerator, Washer, Dryer
Estimated market value
Not available
Estimated sales range
Not available
$1,072/mo
Price history
| Date | Event | Price |
|---|---|---|
| 7/8/2026 | Pending sale | $78,000$94/sqft |
Source: Southwest Kansas MLS #14649 Report a problem | ||
| 6/29/2026 | Listed for sale | $78,000$94/sqft |
Source: Southwest Kansas MLS #14649 Report a problem | ||
Public tax history
| Year | Property taxes | Tax assessment |
|---|---|---|
| 2025 | -- | $9,303 -6.6% |
| 2024 | $1,628 +8.7% | $9,965 +14% |
| 2023 | $1,498 +4.8% | $8,741 +7% |
| 2022 | $1,430 +2.1% | $8,169 +7.5% |
| 2021 | $1,401 -0.3% | $7,599 +0% |
| 2020 | $1,406 +6.1% | $7,596 +5.4% |
| 2019 | $1,325 0% | $7,209 +1.8% |
| 2018 | $1,325 +5.9% | $7,083 +1.5% |
| 2017 | $1,252 +7.6% | $6,980 +2.8% |
| 2016 | $1,163 | $6,787 |
| 2015 | $1,163 +23.2% | $6,787 |
| 2014 | $944 | $6,787 |
| 2013 | -- | $6,787 |
| 2012 | -- | -- |
| 2011 | -- | -- |
| 2010 | -- | $6,337 |
| 2009 | -- | $6,337 +9.5% |
| 2008 | -- | $5,785 |
Find assessor info on the county website
Monthly payment
Est. payment
Payment breakdown
Explore the cost of this home by adjusting the details. Changes won't be saved.Climate risks
Neighborhood: 67901
Nearby schools
GreatSchools rating
- 2/10Prairie View Elementary SchoolGrades: K-5Distance: 0.4 mi
- 2/10Seymour Rogers Middle SchoolGrades: 6-8Distance: 0.5 mi
- 2/10Liberal Sr High SchoolGrades: 9-12Distance: 1.6 mi
Schools provided by the listing agent
- Elementary: Prairie View
- Middle: Seymour Rogers
- High: Liberal
Source: Southwest Kansas MLS. This data may not be complete. We recommend contacting the local school district to confirm school assignments for this home.
- $78,3002 bd1 ba768 sqft740 S Pennsylvania Ave, Liberal, KS 67901Off Market
- $86,7002 bd1 ba834 sqft748 S Pennsylvania Ave, Liberal, KS 67901Off Market
- $83,5002 bd1 ba803 sqft736 S Pennsylvania Ave, Liberal, KS 67901Off Market
- $80,9002 bd1 ba792 sqft732 S Pennsylvania Ave, Liberal, KS 67901Off Market
- $136,5003 bd2 ba1.3k sqft116 E Spruce St, Liberal, KS 67901Off Market
- $107,0004 bd1 ba992 sqft739 S Washington Ave, Liberal, KS 67901Off Market
- $81,1002 bd1 ba936 sqft103 E Spruce St, Liberal, KS 67901Off Market
- $113,2003 bd1 ba1k sqft737 S Washington Ave, Liberal, KS 67901Off Market
A local agent can set up tours, give advice and negotiate with sellers.
Similar homes
- $69,7002 bd1 ba972 sqft813 W 2nd St, Liberal, KS 67901For Sale
 MLS ID #14657, Abigail Marta-Palomino, CallCory.Com. Southwest Kansas MLS
 - $75,0002 bd1 ba973 sqft1610 N Countryside Dr, Liberal, KS 67901Auction
 Xome
Xome - $96,0002 bd1 ba1k sqft129 W Wilson St, Liberal, KS 67901For Sale
 MLS ID #13698, Juana McCord, Fresh Move Realty Liberal Inc.. Southwest Kansas MLS
 - $110,0003 bd1 ba932 sqft1008 N Grant Ave, Liberal, KS 67901For Sale
 MLS ID #13255, Tanya L. Colvin, Leon Tabor Realty. Southwest Kansas MLS
