Discover 744 Salt Lake Drive, a generous 4-bedroom, 2.5-bath residence nestled in one of San Jose's most established and highly sought-after neighborhoods. Boasting over 2,100 sq. ft. of living space on a substantial 6,900 sq. ft. lot, this two-story home offers an ideal fusion of comfort, potential, and convenience. Step inside to a welcoming formal living room complete with a fireplace, a dedicated dining area, and a large family room - perfect for both everyday living and entertaining. The well-designed layout ensures flexibility, while all four spacious bedrooms, including a primary suite with dual closets and a private bath, are conveniently located upstairs. The private backyard provides a serene oasis for outdoor enjoyment, weekend gatherings, or simply unwinding. Additional features include an attached two-car garage, an interior laundry room, and abundant storage. Ideally situated near parks, top-rated schools, diverse shopping, and with easy freeway access, this is an exceptional opportunity to own a well-located home with enduring appeal in the vibrant heart of San Jose. This home is truly PRICED TO SELL!
Sold for $1,650,000
$1,650,000
744 Salt Lake Dr, San Jose, CA 95133
4beds
3baths
2,124sqft
Residential, Single Family Residence
Built in 1972
6,899 Square Feet Lot
$1,611,100 Zestimate®
$777/sqft
$5,347 Estimated rent
Home value
$1,611,100
$1.47M - $1.76M
$5,347/mo
Zestimate® history
Owner options
List your home for rent
$5,347/mo
Rent Zestimate®
Find your next renter with Zillow Rental Manager. Plus, with online applications, you can quickly screen prospective tenants – for free.
$5,347/mo
Rent Zestimate®
Refinance and save
$10,563/mo
Est. payment
Refinancing to a lower rate could help reduce your monthly payments and save thousands over the life of the loan.
$10,563/mo
Est. payment
Explore your selling options
Work with a Zillow partner agent
Leverage their expertise and Zillow's premium Showcase listings to get your home seen by more buyers.
Get startedList with your own agent
Get your home in front of millions of buyers by listing it on Zillow.
Learn how to do itSell it yourself
Take full control of how buyers see your home on Zillow by listing For Sale by Owner (FSBO).
List your homeWhat's special
Private backyardLarge family roomDedicated dining areaAbundant storageInterior laundry room
Zillow last checked:
Listing updated:
Listed by:
Beau W. Miracle DRE #01896847 559-930-4044,
Miracle Realty,
Adrienne R. Alvarado DRE #02200135 559-871-6928,
Miracle Realty
Bought with:
Nonmember Nonmember
Nonmember
Source: Fresno MLS,MLS#: 630733Originating MLS: Fresno MLS
Facts & features
Interior
Bedrooms & bathrooms
- Bedrooms: 4
- Bathrooms: 3
Primary bedroom
- Area: 0
- Dimensions: 0 x 0
Bedroom 1
- Area: 0
- Dimensions: 0 x 0
Bedroom 2
- Area: 0
- Dimensions: 0 x 0
Bedroom 3
- Area: 0
- Dimensions: 0 x 0
Bedroom 4
- Area: 0
- Dimensions: 0 x 0
Bathroom
- Features: Tub/Shower, Shower
Dining room
- Features: Formal, Family Room/Area
- Area: 0
- Dimensions: 0 x 0
Family room
- Area: 0
- Dimensions: 0 x 0
Kitchen
- Features: Eat-in Kitchen
- Area: 0
- Dimensions: 0 x 0
Living room
- Area: 0
- Dimensions: 0 x 0
Basement
- Area: 0
Heating
- Has Heating (Unspecified Type)
Cooling
- Central Air
Appliances
- Included: F/S Range/Oven, Dishwasher
- Laundry: Inside
Features
- Flooring: Carpet, Laminate
- Windows: Double Pane Windows
- Number of fireplaces: 1
- Fireplace features: Wood Burning
Interior area
- Total structure area: 2,124
- Total interior livable area: 2,124 sqft
Property
Parking
- Parking features: Garage - Attached
- Has attached garage: Yes
Features
- Levels: Two
- Stories: 2
Lot
- Size: 6,899 Square Feet
- Features: Urban
Details
- Parcel number: 59203050
- Zoning: R1-8
Construction
Type & style
- Home type: SingleFamily
- Property subtype: Residential, Single Family Residence
Materials
- Stucco
- Foundation: Concrete
- Roof: Tile
Condition
- Year built: 1972
Utilities & green energy
- Water: Public
- Utilities for property: Public Utilities
Community & HOA
Location
- Region: San Jose
Financial & listing details
- Price per square foot: $777/sqft
- Tax assessed value: $104,126
- Annual tax amount: $2,973
- Date on market: 5/21/2025
- Cumulative days on market: 34 days
- Listing agreement: Exclusive Agency
- Listing terms: Government,Conventional,Cash
Price history
| Date | Event | Price |
|---|---|---|
| 6/25/2025 | Sold | $1,650,000$777/sqft |
Source: Fresno MLS #630733 Report a problem | ||
| 5/27/2025 | Pending sale | $1,650,000$777/sqft |
Source:  MLSListings Inc #ML82007579 Report a problem MLSListings Inc #ML82007579 Report a problem | ||
| 5/19/2025 | Price change | $1,650,000-13.2%$777/sqft |
Source: MLSListings Inc #ML82007579 Report a problem | ||
| 4/16/2025 | Listed for sale | $1,899,999$895/sqft |
Source: Fresno MLS #628636 Report a problem | ||
Public tax history
| Year | Property taxes | Tax assessment |
|---|---|---|
| 2025 | $2,973 +3.2% | $104,126 +2% |
| 2024 | $2,880 +3.5% | $102,085 +2% |
| 2023 | $2,783 +1.4% | $100,084 +2% |
| 2022 | $2,745 +5.1% | $98,123 +2% |
| 2021 | $2,612 +4.6% | $96,200 +1% |
| 2020 | $2,497 | $95,215 +2% |
| 2019 | $2,497 +6.8% | $93,349 +2% |
| 2018 | $2,339 | $91,520 +2% |
| 2017 | $2,339 +0.8% | $89,726 +2% |
| 2016 | $2,321 +6.3% | $87,967 +1.5% |
| 2015 | $2,184 +30.2% | $86,647 +2% |
| 2014 | $1,676 | $84,951 +0.5% |
| 2013 | -- | $84,568 +2% |
| 2012 | -- | $82,911 +2% |
| 2011 | -- | $81,287 +0.8% |
| 2010 | -- | $80,681 -0.2% |
| 2009 | -- | $80,874 +2% |
| 2008 | -- | $79,289 +2% |
| 2007 | -- | $77,735 +2% |
| 2006 | -- | $76,211 +2% |
| 2005 | -- | $74,717 +2% |
| 2004 | -- | $73,253 +1.9% |
| 2003 | -- | $71,911 +2% |
| 2002 | -- | $70,502 +2% |
| 2001 | -- | $69,121 |
Find assessor info on the county website
Neighborhood: Alum Rock-East Foothills
Nearby homes
- $1,439,0003 bd2 ba1.9k sqft736 Salt Lake Dr, San Jose, CA 95133Off Market
- $1,741,5005 bd3 ba2.6k sqft2954 Reece Way, San Jose, CA 95133Off Market
- $2,078,7005 bd3 ba3.1k sqft2960 Reece Way, San Jose, CA 95133Off Market
- $1,458,1004 bd2 ba1.8k sqft719 High Glen Dr, San Jose, CA 95133Off Market
- $1,779,5005 bd3 ba2.6k sqft2966 Reece Way, San Jose, CA 95133Off Market
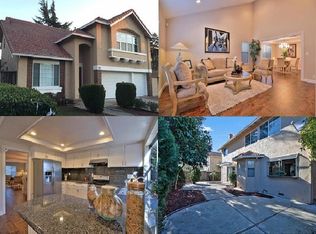
- $1,615,3004 bd3 ba2.1k sqft728 Salt Lake Dr, San Jose, CA 95133Off Market
- $1,655,5004 bd2 ba2k sqft723 High Glen Dr, San Jose, CA 95133Off Market
- $1,594,3003 bd3 ba1.9k sqft745 Salt Lake Dr, San Jose, CA 95133Off Market
Nearby schools
GreatSchools rating
- 7/10Summerdale Elementary SchoolGrades: K-5Distance: 0.6 mi
- 7/10Piedmont Middle SchoolGrades: 6-8Distance: 0.7 mi
- 6/10Independence High SchoolGrades: 9-12Distance: 1.1 mi
Schools provided by the listing agent
- Elementary: Toyon Elementary
- Middle: Piedmont Middle
- High: Independence High
Source: Fresno MLS. This data may not be complete. We recommend contacting the local school district to confirm school assignments for this home.
Get a cash offer in 3 minutes
Find out how much your home could sell for in as little as 3 minutes with a no-obligation cash offer.
Estimated market value
$1,611,100
Get a cash offer in 3 minutes
Find out how much your home could sell for in as little as 3 minutes with a no-obligation cash offer.
Estimated market value
$1,611,100
Nearby cities
Nearby neighborhoods
Nearby zip codes
Other San Jose Topics
