Charming Home in the Heart of Ashland. Located just minutes from downtown, the property offers easy access to local shops, restaurants, parks and schools. This inviting home combines classic charm and sturdy bones. A very spacious 1850sqft layout offers 4 cozy bedrooms including a completely finished attic, providing ample space for relaxation and privacy. Bright and airy living spaces are filled with original woodwork, hardwood floors, pocket doors and so much storage! The newly built back porch overlooks the private back yard and garage.
Welcome to a new chapter full of possibilities.
Closed
$175,000
744 Sandusky St, Ashland, OH 44805
4beds
2,050sqft
Single Family Residence
Built in 1916
7,501 Square Feet Lot
$212,000 Zestimate®
$85/sqft
$1,362 Estimated rent
Home value
$212,000
Estimated sales range
Not available
$1,362/mo
Zestimate® history
Owner options
List your home for rent
$1,362/mo
Rent Zestimate®
Find your next renter with Zillow Rental Manager. Plus, with online applications, you can quickly screen prospective tenants – for free.
$1,362/mo
Rent Zestimate®
Refinance and save
$1,165/mo
Est. payment
Refinancing to a lower rate could help reduce your monthly payments and save thousands over the life of the loan.
$1,165/mo
Est. payment
Explore your selling options
Work with a Zillow partner agent
Leverage their expertise and Zillow's premium Showcase listings to get your home seen by more buyers.
Get startedList with your own agent
Get your home in front of millions of buyers by listing it on Zillow.
Learn how to do itSell it yourself
Take full control of how buyers see your home on Zillow by listing For Sale by Owner (FSBO).
List your homeWhat's special
Zillow last checked:
Listing updated:
Listed by:
Katherine L Campbell katherine@theholdenagencyre.com419-651-8237,
The Holden Agency
Bought with:
Tracy Jones, 2022006975
Keller Williams Elevate
Source: MLS Now,MLS#: 5060522 Originating MLS: Other/Unspecificed
Originating MLS: Other/UnspecificedFacts & features
Interior
Bedrooms & bathrooms
- Bedrooms: 4
- Bathrooms: 2
- Full bathrooms: 1
- 1/2 bathrooms: 1
Heating
- Forced Air, Gas
Cooling
- Attic Fan, Ceiling Fan(s)
Appliances
- Included: Range, Refrigerator
- Laundry: In Basement
Features
- Built-in Features, Ceiling Fan(s), Natural Woodwork
- Windows: Insulated Windows
- Basement: Full,Concrete,Partially Finished,Storage Space,Sump Pump
- Has fireplace: No
Interior area
- Total structure area: 2,050
- Total interior livable area: 2,050 sqft
- Finished area above ground: 1,850
- Finished area below ground: 200
Property
Parking
- Total spaces: 1
- Parking features: Shared Driveway
- Garage spaces: 1
Features
- Levels: Three Or More
- Stories: 3
- Patio & porch: Covered, Deck, See Remarks
Lot
- Size: 7,501 Square Feet
Details
- Parcel number: P430110004300
Construction
Type & style
- Home type: SingleFamily
- Architectural style: Conventional
- Property subtype: Single Family Residence
Materials
- Aluminum Siding
- Roof: Shingle
Condition
- Year built: 1916
Utilities & green energy
- Sewer: Public Sewer
- Water: Public
Community & HOA
Community
- Subdivision: North Ashland
HOA
- Has HOA: No
Location
- Region: Ashland
Financial & listing details
- Price per square foot: $85/sqft
- Tax assessed value: $113,190
- Annual tax amount: $1,368
- Date on market: 8/7/2024
- Cumulative days on market: 6 days
- Listing terms: Cash,Conventional
Price history
| Date | Event | Price |
|---|---|---|
| 10/18/2024 | Sold | $175,000+2.9%$85/sqft |
Source:  MLS Now #5060522 Report a problem MLS Now #5060522 Report a problem | ||
| 8/14/2024 | Pending sale | $170,000$83/sqft |
Source: MLS Now #5060522 Report a problem | ||
| 8/7/2024 | Listed for sale | $170,000+50.4%$83/sqft |
Source: MLS Now #5060522 Report a problem | ||
| 9/7/2016 | Listing removed | $113,000$55/sqft |
Source: Coldwell Banker Ward Real Estate #218500 Report a problem | ||
| 3/8/2016 | Listed for sale | $113,000+7.6%$55/sqft |
Source: Coldwell Banker Ward Real Estate #218500 Report a problem | ||
| 4/13/2005 | Sold | $105,000$51/sqft |
Source: Public Record Report a problem | ||
Public tax history
| Year | Property taxes | Tax assessment |
|---|---|---|
| 2024 | $1,368 +0% | $39,620 |
| 2023 | $1,368 +6.8% | $39,620 +35% |
| 2022 | $1,282 +5.2% | $29,350 |
| 2021 | $1,218 | $29,350 |
| 2020 | $1,218 +11.6% | $29,350 +20.6% |
| 2019 | $1,092 -0.9% | $24,330 |
| 2018 | $1,101 +4.9% | $24,330 |
| 2017 | $1,049 | $24,330 +10% |
| 2016 | $1,049 +0.9% | $22,110 |
| 2015 | $1,040 -30.5% | $22,110 -29.5% |
| 2013 | $1,496 +1.6% | $31,340 |
| 2012 | $1,472 +7.5% | $31,340 |
| 2011 | $1,369 -4.4% | $31,340 -10% |
| 2010 | $1,432 | $34,820 |
Find assessor info on the county website
Neighborhood: 44805
Nearby homes
- $1,2503 bd2 ba1.2k sqft740 Sandusky St, Ashland, OH 44805For Rent

- $187,2003 bd2 ba1.3k sqft750 Sandusky St, Ashland, OH 44805Off Market
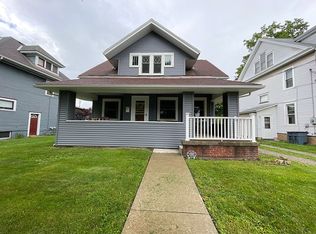
- $160,0003 bd1 ba688 sqft738 Sandusky St, Ashland, OH 44805Sold
- $200,1003 bd1 ba1.8k sqft754 Sandusky St, Ashland, OH 44805Off Market
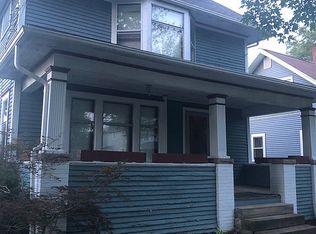
- $155,7003 bd1 ba1.6k sqft730 Sandusky St, Ashland, OH 44805Off Market
- $141,6002 bd1 ba1.2k sqft721 Ohio St, Ashland, OH 44805Off Market
- $157,9004 bd2 ba1.3k sqft719 Ohio St, Ashland, OH 44805Off Market
- $144,5003 bd2 ba1.1k sqft731 Ohio St, Ashland, OH 44805Off Market
Nearby schools
GreatSchools rating
- 6/10Edison Elementary SchoolGrades: K-3Distance: 0.4 mi
- 7/10Ashland Middle SchoolGrades: 6-8Distance: 1.6 mi
- 7/10Ashland High SchoolGrades: 9-12Distance: 1.4 mi
Schools provided by the listing agent
- District: Ashland CSD - 301
Source: MLS Now. This data may not be complete. We recommend contacting the local school district to confirm school assignments for this home.


Get pre-qualified for a loan
At Zillow Home Loans, we can pre-qualify you in as little as 5 minutes with no impact to your credit score.An equal housing lender. NMLS #10287.
Sell for more on Zillow
Get a Zillow Showcase℠ listing at no additional cost and you could sell for .
$212,000
2% more
+$4,240
With Zillow Showcase(estimated)
$216,240
- Ohio
- Ashland County
- Ashland
- 44805
- 744 Sandusky St
Nearby cities
Nearby neighborhoods
Nearby zip codes
Other Ashland Topics
