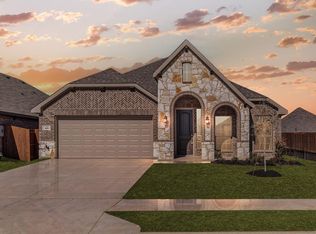
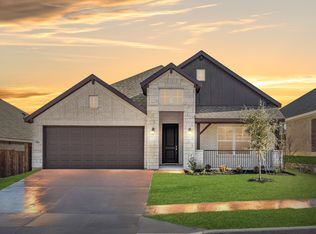
Welcome to 744 Sandy Chip Trail—where thoughtful design, natural light, and everyday comfort come together in all the right ways. From the moment you step inside, you’ll notice the open, airy layout that makes this home feel both spacious and inviting. The heart of the home features a seamless flow between the living, dining, and kitchen areas—ideal for entertaining or simply enjoying day-to-day life. The kitchen offers generous prep space, ample cabinetry, and a layout that keeps everything within reach. The private primary suite is tucked away for relaxation, featuring a well-appointed ensuite bath complete with dual sinks, a deep soaking tub and great closet space. Secondary bedrooms are versatile and well-sized—perfect for guests, a home office, or whatever fits your lifestyle. The additional bonus room perfect for a home office or gym.
Step outside to a backyard built for Texas living—plenty of room to host, play, or unwind under the open sky.
Located in an established neighborhood with convenient access to major highways, shopping, dining, and schools in White Settlement ISD.
Move-in ready + functional layout + ideal location = a home that checks all the boxes.
Homes with this combination of comfort, flow, and value don’t last—schedule your showing today.
Solar panels will be paid off at closing.
For sale
Price cut: $5K (6/9)
$415,000
744 Sandy Chip Trl, Fort Worth, TX 76108
4beds
2,177sqft
Single Family Residence
Built in 2022
7,187 Square Feet Lot
$413,200 Zestimate®
$191/sqft
$38/mo HOA
What's special
Natural lightThoughtful designWell-appointed ensuite bathDeep soaking tubGreat closet spaceDual sinksPrivate primary suite
- 87 days |
- 143 |
- 15 |
Zillow last checked:
Listing updated:
Listed by:
Starla Karlis 0650856 972-774-9888,
Better Homes & Gardens, Winans 972-774-9888
Source: NTREIS,MLS#: 21223519
Loading...
Facts & features
Interior
Bedrooms & bathrooms
- Bedrooms: 4
- Bathrooms: 2
- Full bathrooms: 2
Primary bedroom
- Level: First
- Dimensions: 0 x 0
Kitchen
- Features: Breakfast Bar, Kitchen Island, Pantry, Stone Counters
- Level: First
- Dimensions: 0 x 0
Living room
- Level: First
- Dimensions: 0 x 0
Heating
- Central, Electric
Cooling
- Central Air, Ceiling Fan(s)
Appliances
- Included: Dryer, Dishwasher, Electric Oven, Electric Range, Microwave, Refrigerator, Washer
- Laundry: Dryer Hookup, ElectricDryer Hookup, Laundry in Utility Room
Features
- Decorative/Designer Lighting Fixtures, Double Vanity, High Speed Internet, Kitchen Island, Open Floorplan, Pantry, Cable TV, Vaulted Ceiling(s), Walk-In Closet(s)
- Flooring: Ceramic Tile
- Windows: Window Coverings
- Has basement: No
- Has fireplace: No
Interior area
- Total interior livable area: 2,177 sqft
Video & virtual tour
Property
Parking
- Total spaces: 2
- Parking features: Door-Multi, Garage Faces Front, Garage, Garage Door Opener
- Attached garage spaces: 2
Features
- Levels: One
- Stories: 1
- Patio & porch: Covered
- Pool features: None
- Fencing: Gate,Wood
Lot
- Size: 7,187 Square Feet
Details
- Parcel number: 42765054
Construction
Type & style
- Home type: SingleFamily
- Architectural style: Detached
- Property subtype: Single Family Residence
Materials
- Brick
- Foundation: Slab
- Roof: Composition
Condition
- Year built: 2022
Utilities & green energy
- Sewer: Public Sewer
- Water: Public
- Utilities for property: Sewer Available, Water Available, Cable Available
Community & HOA
Community
- Features: Sidewalks, Trails/Paths, Curbs
- Security: Smoke Detector(s)
- Subdivision: Chapel Creek Ranch Add
HOA
- Has HOA: Yes
- Services included: Maintenance Grounds
- HOA fee: $450 annually
- HOA name: Chapel Creek Hoa
- HOA phone: 214-705-1615
Location
- Region: Fort Worth
Financial & listing details
- Price per square foot: $191/sqft
- Tax assessed value: $379,094
- Annual tax amount: $9,054
- Date on market: 4/9/2026
- Cumulative days on market: 88 days
- Listing terms: Cash,Conventional,FHA,VA Loan
- Exclusions: Adirondak chairs, 2 large Pelican statues, bird house and smoker in back yard
Estimated market value
$413,200
$393,000 - $434,000
$2,614/mo
Price history
| Date | Event | Price |
|---|---|---|
| 6/9/2026 | Price change | $415,000-1.2%$191/sqft |
Source: NTREIS #21223519 Report a problem | ||
| 4/22/2026 | Price change | $420,000-4.5%$193/sqft |
Source: NTREIS #21223519 Report a problem | ||
| 4/9/2026 | Listed for sale | $440,000$202/sqft |
Source: NTREIS #21223519 Report a problem | ||
Public tax history
| Year | Property taxes | Tax assessment |
|---|---|---|
| 2025 | $8,808 -2.7% | $379,094 |
| 2024 | $9,054 -4.4% | $379,094 -3.5% |
| 2023 | $9,470 +606.5% | $393,006 +702.1% |
| 2022 | $1,340 | $49,000 |
Find assessor info on the county website
Monthly payment
Est. payment$--/mo
Payment breakdown
Explore the cost of this home by adjusting the details. Changes won't be saved.All calculations are estimates and provided by Zillow, Inc. for informational purposes only. Actual amounts may vary.
HOA fees may include property taxes on listings classified as Co-Ops. Contact the listing agent and/or owner for fee details.
Mortgage interest rates are dependent on a number of factors, including credit score, down payment, and repayment length. Interest rate data provided by Zillow Group Marketplace, Inc. as of 1/1/1970 from various mortgage lenders with which we have lead or other similar arrangements; the Estimated Payment is an average of those rates.
See how much you could borrow to make a competitive offer.
Climate risks
Neighborhood: Central Chapel Creek
Nearby schools
GreatSchools rating
- NATannahill Intermediate SchoolGrades: 5-6Distance: 0.3 mi
- 5/10Brewer Middle SchoolGrades: 6-8Distance: 3.2 mi
- 3/10Brewer High SchoolGrades: 9-12Distance: 2.6 mi
Schools provided by the listing agent
- Elementary: Bluehaze
- Middle: Tannahill
- High: Brewer
- District: White Settlement ISD
Source: NTREIS. This data may not be complete. We recommend contacting the local school district to confirm school assignments for this home.
A local agent can set up tours, give advice and negotiate with sellers.
A local lender can help you make sure your offer is ready when you are.
- Texas
- Tarrant County
- Fort Worth
- 76108
- Central Chapel Creek
- 744 Sandy Chip Trl