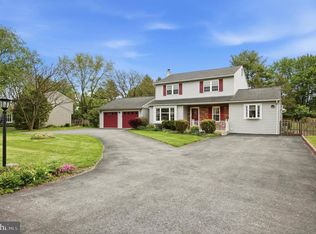
Welcome to your dream home in the highly coveted Harleysville community! This stunning two-story Colonial home offers a perfect blend of charm, comfort, and convenience, situated on a picturesque corner lot with a large yard. This 3 Bedrooms, 2.5 Bath home is spacious and thoughtfully designed to cater to all of your needs. Enjoy the convenience of your private en suite in the primary bedroom. Relax and entertain in the beautiful versatile three season room, perfect for enjoying the beauty of every season. Nestled in a tranquil setting, this home provides privacy and serenity. Enjoy easy access to dining, shopping, a community park, playground, and a stocked fishing pond. Just minutes from the PA Turnpike, makes travel a breeze. Step inside to find a warm and inviting interior, featuring a bright and airy living room, a formal dining room perfect for gatherings, and a cozy kitchen with ample cabinet space. On cold winter nights cozy up to a warm fire in the brick fireplace which accents the large family room adjacent to the kitchen. The three bedrooms offer plenty of room for rest and relaxation, while the 2.5 baths provide convenience and style. Outside, the expansive yard is ideal for outdoor activities, gardening, or simply unwinding in your own private oasis. The corner lot location adds to the home's curb appeal and charm. Don’t miss this rare opportunity to own a beautiful Colonial home in one of Harleysville’s most sought-after neighborhoods. Contact us today to schedule a private showing and make this charming home yours! Experience the best of Harleysville living with this exceptional property. We look forward to welcoming you home!
Sold for $475,000
$475,000
744 Scenic Dr, Harleysville, PA 19438
3beds
1,864sqft
Single Family Residence
Built in 1980
0.3 Acres Lot
$543,400 Zestimate®
$255/sqft
$3,070 Estimated rent
Home value
$543,400
$516,000 - $571,000
$3,070/mo
Zestimate® history
Owner options
List your home for rent
$3,070/mo
Rent Zestimate®
Find your next renter with Zillow Rental Manager. Plus, with online applications, you can quickly screen prospective tenants – for free.
$3,070/mo
Rent Zestimate®
Refinance and save
$3,082/mo
Est. payment
Refinancing to a lower rate could help reduce your monthly payments and save thousands over the life of the loan.
$3,082/mo
Est. payment
Explore your selling options
Work with a Zillow partner agent
Leverage their expertise and Zillow's premium Showcase listings to get your home seen by more buyers.
Get startedList with your own agent
Get your home in front of millions of buyers by listing it on Zillow.
Learn how to do itSell it yourself
Take full control of how buyers see your home on Zillow by listing For Sale by Owner (FSBO).
List your homeWhat's special
Zillow last checked:
Listing updated:
Listed by:
Jason Drissel 267-446-7266,
Keller Williams Real Estate-Montgomeryville
Bought with:
Katie Marino, RS360387
Compass RE
Source: Bright MLS,MLS#: PAMC2104674
Facts & features
Interior
Bedrooms & bathrooms
- Bedrooms: 3
- Bathrooms: 3
- Full bathrooms: 2
- 1/2 bathrooms: 1
- Main level bathrooms: 1
Basement
- Area: 0
Heating
- Forced Air, Natural Gas
Cooling
- Central Air, Electric
Appliances
- Included: Gas Water Heater
Features
- Basement: Full,Improved
- Number of fireplaces: 1
Interior area
- Total structure area: 1,864
- Total interior livable area: 1,864 sqft
- Finished area above ground: 1,864
- Finished area below ground: 0
Property
Parking
- Total spaces: 1
- Parking features: Garage Faces Front, Driveway, Attached, Off Street, On Street
- Attached garage spaces: 1
- Has uncovered spaces: Yes
Accessibility
- Accessibility features: None
Features
- Levels: Two
- Stories: 2
- Pool features: None
Lot
- Size: 0.3 Acres
- Dimensions: 68.00 x 0.00
Details
- Additional structures: Above Grade, Below Grade
- Parcel number: 500000413005
- Zoning: R3
- Special conditions: Standard
Construction
Type & style
- Home type: SingleFamily
- Architectural style: Colonial
- Property subtype: Single Family Residence
Materials
- Brick, Aluminum Siding
- Foundation: Block
Condition
- New construction: No
- Year built: 1980
Utilities & green energy
- Sewer: Public Sewer
- Water: Public
Community & HOA
Community
- Subdivision: Village Brook Ests
HOA
- Has HOA: No
Location
- Region: Harleysville
- Municipality: LOWER SALFORD TWP
Financial & listing details
- Price per square foot: $255/sqft
- Tax assessed value: $156,770
- Annual tax amount: $6,320
- Date on market: 5/17/2024
- Listing agreement: Exclusive Right To Sell
- Inclusions: Refrigerator, Washer, And Dryer. Pool Table, Light, And Equipment Window Treatments. All Is As Is Condition At The Time Of Settlement.
- Ownership: Fee Simple
Price history
| Date | Event | Price |
|---|---|---|
| 6/14/2024 | Sold | $475,000+5.6%$255/sqft |
Source:  Bright MLS #PAMC2104674 Report a problem Bright MLS #PAMC2104674 Report a problem | ||
| 5/20/2024 | Pending sale | $450,000$241/sqft |
Source: Bright MLS #PAMC2104674 Report a problem | ||
| 5/17/2024 | Listed for sale | $450,000$241/sqft |
Source: Bright MLS #PAMC2104674 Report a problem | ||
Public tax history
| Year | Property taxes | Tax assessment |
|---|---|---|
| 2025 | $6,707 +6.1% | $156,770 |
| 2024 | $6,320 | $156,770 |
| 2023 | $6,320 +7.3% | $156,770 |
| 2022 | $5,892 +1.5% | $156,770 |
| 2021 | $5,805 +1.2% | $156,770 |
| 2020 | $5,736 +1.2% | $156,770 |
| 2019 | $5,669 +2% | $156,770 |
| 2018 | $5,560 +1.5% | $156,770 |
| 2017 | $5,476 +0.4% | $156,770 |
| 2016 | $5,455 +1.5% | $156,770 |
| 2015 | $5,377 +0.8% | $156,770 |
| 2014 | $5,333 +1% | $156,770 |
| 2013 | $5,280 +2.5% | $156,770 |
| 2012 | $5,153 +6.2% | $156,770 |
| 2011 | $4,851 +4% | $156,770 |
| 2010 | $4,666 +2.3% | $156,770 |
| 2009 | $4,559 +0.2% | $156,770 |
| 2008 | $4,551 +3.2% | -- |
| 2007 | $4,411 +3.4% | -- |
| 2006 | $4,265 +5.1% | -- |
| 2005 | $4,058 +6.2% | -- |
| 2004 | $3,820 +7.3% | -- |
| 2003 | $3,560 +4.9% | -- |
| 2002 | $3,393 +4.9% | -- |
| 2000 | $3,234 +2.8% | -- |
| 1999 | $3,146 | -- |
Find assessor info on the county website
Neighborhood: 19438
Nearby homes
- $427,4003 bd1 ba1.4k sqft324 Courtland Ave, Harleysville, PA 19438Off Market
- $382,4003 bd1 ba1.4k sqft734 Scenic Dr, Harleysville, PA 19438Off Market
- $443,6003 bd2 ba1.4k sqft327 Sunneyside Ave, Harleysville, PA 19438Off Market
- $580,0004 bd4 ba1.9k sqft328 Courtland Ave, Harleysville, PA 19438Sold
- $588,4003 bd2 ba2.5k sqft743 Scenic Dr, Harleysville, PA 19438Off Market
- $508,4003 bd2 ba1.6k sqft747 Scenic Dr, Harleysville, PA 19438Off Market
- $442,0003 bd1 ba1.6k sqft739 Scenic Dr, Harleysville, PA 19438Off Market
- $613,0005 bd2 ba2.6k sqft754 Scenic Dr, Harleysville, PA 19438Off Market
Nearby schools
GreatSchools rating
- 9/10Vernfield El SchoolGrades: K-5Distance: 1.5 mi
- 7/10Indian Valley Middle SchoolGrades: 6-8Distance: 1.3 mi
- 9/10Souderton Area Senior High SchoolGrades: 9-12Distance: 2.7 mi
Schools provided by the listing agent
- Middle: Indian Valley
- High: Souderton Area Senior
- District: Souderton Area
Source: Bright MLS. This data may not be complete. We recommend contacting the local school district to confirm school assignments for this home.
Get a cash offer in 3 minutes
Find out how much your home could sell for in as little as 3 minutes with a no-obligation cash offer.
Estimated market value
$543,400
Get a cash offer in 3 minutes
Find out how much your home could sell for in as little as 3 minutes with a no-obligation cash offer.
Estimated market value
$543,400
- Pennsylvania
- Montgomery County
- Harleysville
- 19438
- 744 Scenic Dr
Nearby cities
Nearby zip codes
Other Harleysville Topics
