Skip main navigation
Sold for $440,000
  • $440,000

    744 School House Dr, Milliken, CO 80543

    5beds
    2,497sqft
    Single Family Residence
    Built in 2005
    6,050 Square Feet Lot
    $454,900 Zestimate®
    $176/sqft
    $2,695 Estimated rent

    Home value

    $454,900

    $432,000 - $478,000

    $2,695/mo

    Zestimate® history
    Loading
    Loading...

    Owner options

    List your home for rent

    $2,695/mo

    Rent Zestimate®

    Find your next renter with Zillow Rental Manager. Plus, with online applications, you can quickly screen prospective tenants – for free.

    Learn more

    $2,695/mo

    Rent Zestimate®

    Refinance and save

    $2,796/mo

    Est. payment

    Refinancing to a lower rate could help reduce your monthly payments and save thousands over the life of the loan.

    See today's rates

    $2,796/mo

    Est. payment

    Explore your selling options

    Work with a Zillow partner agent

    Leverage their expertise and Zillow's premium Showcase listings to get your home seen by more buyers.

    Get started

    List with your own agent

    Get your home in front of millions of buyers by listing it on Zillow.

    Learn how to do it

    Sell it yourself

    Take full control of how buyers see your home on Zillow by listing For Sale by Owner (FSBO).

    List your home

    What's special

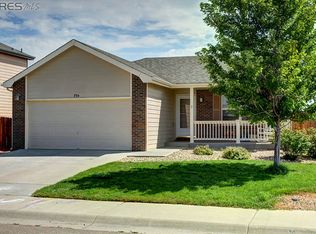
    Welcome to your next home! This beautiful home truly has it all, located in Milliken's most sought after neighborhood, Settlers Village. This 5 bed, 3.5 bath home with fully finished basement is turn-key and ready for proud new owners. Inside you will find a bright and airy open floorplan, with the main level living space opening into the kitchen and dining area. Kitchen features white-wash cabinets, ample storage, updated hardware/fixtures, tile backsplash and newer appliances including a stainless steel refrigerator! Updated tile flooring throughout kitchen and dining room! Huge master bedroom w/walk-in closet and 5-piece bath with double sinks, tile flooring and custom accents. Laundry space with additional overhead storage. The professionally finished basement features a huge family room, updated full bathroom and two additional bedrooms adding valuable square footage to the home! Upstairs, you will find an additional loft/flex space, full bathroom and two additional bedrooms! Additional home features include vaulted ceilings, newer paint, updated lighting fixtures, freshly cleaned carpets and more! Huge backyard with lush and mature landscaping. Yard has a paved patio, flagstone walkways and garden boxes! This home has a 2-car garage and covered front porch, perfect for relaxing! Conveniently located across the street from Milliken's K-8 Knowledge Quest Academy and close to other Schools. Easy access to shopping and ample amenities. Central A/C and new roof in 2018! Do not miss the opportunity to see this stunning home, set up your showing today!

    Zillow last checked:

    Listing updated:

    Listed by:

    CJ Sefcovic 970-225-5152,

    C3 Real Estate Solutions, LLC

    Bought with:

    Stephen Jensen, 100045225

    Northern Colorado Real Estate

    Source: IRES as distributed by MLS GRID,MLS#: 998747MLS Logo

    Facts & features

    Interior

    Bedrooms & bathrooms
    • Bedrooms: 5
    • Bathrooms: 4
    • Full bathrooms: 3
    • 1/2 bathrooms: 1
    • Main level bathrooms: 2
    Primary bedroom
    • Description: Carpet
    • Features: Full Primary Bath
    • Level: Main
    • Area: 169 Square Feet
    • Dimensions: 13 x 13
    Bedroom 2
    • Description: Carpet
    • Level: Basement
    • Area: 120 Square Feet
    • Dimensions: 10 x 12
    Bedroom 3
    • Description: Carpet
    • Level: Basement
    • Area: 120 Square Feet
    • Dimensions: 10 x 12
    Bedroom 4
    • Description: Carpet
    • Level: Upper
    • Area: 90 Square Feet
    • Dimensions: 9 x 10
    Bedroom 5
    • Description: Carpet
    • Level: Upper
    • Area: 100 Square Feet
    • Dimensions: 10 x 10
    Dining room
    • Description: Tile
    • Level: Main
    • Area: 108 Square Feet
    • Dimensions: 9 x 12
    Family room
    • Description: Carpet
    • Level: Basement
    • Area: 196 Square Feet
    • Dimensions: 14 x 14
    Kitchen
    • Description: Tile
    • Level: Main
    • Area: 90 Square Feet
    • Dimensions: 9 x 10
    Living room
    • Description: Carpet
    • Level: Main
    • Area: 255 Square Feet
    • Dimensions: 15 x 17
    Study
    • Description: Carpet
    • Level: Upper
    • Area: 130 Square Feet
    • Dimensions: 10 x 13
    Heating
    • Forced Air, Humidity Control
    Appliances
    • Included: Electric Range, Dishwasher, Refrigerator, Washer, Dryer, Microwave, Disposal
    • Laundry: Washer/Dryer Hookup
    Features
    • Eat-in Kitchen, Cathedral Ceiling(s), Open Floorplan, Pantry, Walk-In Closet(s)
    • Basement: Full,Partially Finished
    Interior area
    • Total structure area: 1,509
    • Total interior livable area: 2,497 sqft
    • Finished area above ground: 1,509

    Property

    Parking
    • Total spaces: 2
    • Parking features: Garage Door Opener
    • Attached garage spaces: 2
    • Details: Attached
    Accessibility
    • Accessibility features: Level Lot, Low Carpet, Main Floor Bath, Accessible Bedroom, Main Level Laundry
    Features
    • Levels: Two
    • Stories: 2
    • Patio & porch: Patio
    • Exterior features: Sprinkler System
    • Fencing: Fenced,Wood
    • Has view: Yes
    • View description: Mountain(s)
    Lot
    • Size: 6,050 Square Feet
    • Features: Deciduous Trees, Level, City Limits, Paved, Curbs, Gutters, Sidewalks, Fire Hydrant within 500 Feet
    Details
    • Parcel number: R0808701
    • Zoning: RES
    • Special conditions: Private Owner

    Construction

    Type & style
    • Home type: SingleFamily
    • Architectural style: Contemporary
    • Property subtype: Single Family Residence
    Materials
    • Frame, Brick
    • Roof: Composition
    Condition
    • New construction: No
    • Year built: 2005

    Utilities & green energy

    • Electric: Xcel
    • Gas: Xcel
    • Sewer: Public Sewer
    • Water: City
    • Utilities for property: Natural Gas Available, Electricity Available, Cable Available, Satellite Avail, High Speed Avail

    Community & HOA

    Community
    • Features: Park
    • Security: Security System, Fire Alarm
    • Subdivision: Settlers Village
    HOA
    • Has HOA: Yes
    • Services included: Common Amenities
    • HOA fee: $200 annually
    • HOA name: Setlers Village
    • HOA phone: 970-224-9204
    Location
    • Region: Milliken

    Financial & listing details

    • Price per square foot: $176/sqft
    • Annual tax amount: $2,857
    • Date on market: 10/26/2023
    • Listing terms: Cash,Conventional,FHA,VA Loan
    • Exclusions: All Seller Personal Property
    • Electric utility on property: Yes
    • Road surface type: Asphalt

    Price history

    DateEventPrice
    1/19/2024Sold$440,000-4.1%$176/sqft
    Source: IRES as distributed by MLS GRID #998747 Report a problem
    12/11/2023Pending sale$459,000$184/sqft
    Source: REcolorado as distributed by MLS GRID #IR998747 Report a problem
    11/30/2023Price change$459,000-1.3%$184/sqft
    Source: IRES as distributed by MLS GRID #998747 Report a problem
    10/26/2023Listed for sale$465,000+80.2%$186/sqft
    Source: REcolorado as distributed by MLS GRID #IR998747 Report a problem
    7/28/2016Sold$258,000$103/sqft
    Source: IRES as distributed by MLS GRID #794234 Report a problem

    Public tax history

    Tax history is unavailable.

    Neighborhood: 80543

    Nearby schools

    GreatSchools rating
    Schools provided by the listing agent
    • Elementary: Pioneer Ridge
    • Middle: Milliken
    • High: Roosevelt

    Source: IRES as distributed by MLS GRID. This data may not be complete. We recommend contacting the local school district to confirm school assignments for this home.

    Get a cash offer in 3 minutes
    Find out how much your home could sell for in as little as 3 minutes with a no-obligation cash offer.
    Estimated market value
    $454,900
    Get a cash offer in 3 minutes
    Find out how much your home could sell for in as little as 3 minutes with a no-obligation cash offer.
    Estimated market value
    $454,900