~2015 ROOF, HVAC & HOT WATER HEATER~ Welcome to this beautifully maintained 3/2 AT EASE III model located in the much sought-after Village of PINE RIDGE! This charming home offers curb appeal and character from the moment you arrive, with STONE ACCENTS, manicured shrubbery, curb edging, and a PAINTED DRIVEWAY featuring a compass mural. Step inside to an OPEN FLOOR PLAN with HIGH, VAULTED CEILINGS and stylish LAMINATE FLOORING that mimics the charm of reclaimed barn wood. The spacious living area has UPDATED CEILING FANS and lighting and flows seamlessly into the kitchen, which features ample cabinetry, HI-DEF COUNTERTOPS, a LARGE PANTRY, and a cozy breakfast nook. The spacious primary bedroom features cozy carpet flooring and a LARGE WALK-IN CLOSET, offering both comfort and convenience. The en-suite bath includes DOUBLE SINKS, laminate flooring, and a walk-in shower. The 2nd and 3rd bedrooms are also carpeted and situated near the guest bath, which includes a tub/shower combo and laminate flooring, ideal for guests or family. Step through the sliding glass doors from the dining area to enjoy your SCREENED-IN LANAI. Just beyond, a charming patio enclosed with a picket fence adding a touch of charm and privacy for entertainment. The indoor laundry room leads directly to a 2-CAR GARAGE with a concrete floor, great for your vehicles, golf cart, or hobby space, complete with shelfing for storage. Enjoy easy access to Belle Glade Country Club (a full 27-hole championship course). The Colony Cottage Regional Recreation Center offers swimming, pickleball, fitness classes, and social events. When it’s time to unwind, hop in your golf cart and head to Brownwood Paddock Square or Lake Sumter Landing Market Square for delicious dining, live music, medical and seasonal events—all just a short ride away!
Sold for $275,000
$275,000
744 Shelton St, The Villages, FL 32163
3beds
1,474sqft
Single Family Residence
Built in 2015
5,460 Square Feet Lot
$272,500 Zestimate®
$187/sqft
$2,437 Estimated rent
Home value
$272,500
$251,000 - $294,000
$2,437/mo
Zestimate® history
Owner options
List your home for rent
$2,437/mo
Rent Zestimate®
Find your next renter with Zillow Rental Manager. Plus, with online applications, you can quickly screen prospective tenants – for free.
$2,437/mo
Rent Zestimate®
Refinance and save
$2,049/mo
Est. payment
Refinancing to a lower rate could help reduce your monthly payments and save thousands over the life of the loan.
$2,049/mo
Est. payment
Explore your selling options
Work with a Zillow partner agent
Leverage their expertise and Zillow's premium Showcase listings to get your home seen by more buyers.
Get startedList with your own agent
Get your home in front of millions of buyers by listing it on Zillow.
Learn how to do itSell it yourself
Take full control of how buyers see your home on Zillow by listing For Sale by Owner (FSBO).
List your homeWhat's special
Screened-in lanaiLarge pantryUpdated ceiling fansCozy breakfast nookIndoor laundry roomOpen floor planHigh vaulted ceilings
Zillow last checked:
Listing updated:
Listed by:
Debbie Schoonover 352-661-9552,
REALTY EXECUTIVES IN THE VILLAGES 352-753-7500,
Tamara Nelson-McDonald 352-340-2202,
REALTY EXECUTIVES IN THE VILLAGES
Bought with:
Debbie Schoonover, 3401255
REALTY EXECUTIVES IN THE VILLAGES
Tamara Nelson-McDonald, 3607738
REALTY EXECUTIVES IN THE VILLAGES
Source: Stellar MLS,MLS#: G5096513 Originating MLS: Ocala - Marion
Originating MLS: Ocala - Marion
Facts & features
Interior
Bedrooms & bathrooms
- Bedrooms: 3
- Bathrooms: 2
- Full bathrooms: 2
Rooms
- Room types: Utility Room
Primary bedroom
- Features: Ceiling Fan(s), En Suite Bathroom, Walk-In Closet(s)
- Level: First
- Area: 202.96 Square Feet
- Dimensions: 17.2x11.8
Bedroom 2
- Features: Ceiling Fan(s), Built-in Closet
- Level: First
- Area: 144.3 Square Feet
- Dimensions: 11.1x13
Bedroom 3
- Features: Ceiling Fan(s), Built-in Closet
- Level: First
- Area: 124.8 Square Feet
- Dimensions: 12x10.4
Primary bathroom
- Features: Dual Sinks, Shower No Tub
- Level: First
Bathroom 2
- Features: Tub With Shower
- Level: First
Balcony porch lanai
- Level: First
- Area: 108 Square Feet
- Dimensions: 12x9
Dining room
- Level: First
- Area: 135.36 Square Feet
- Dimensions: 14.1x9.6
Kitchen
- Features: Pantry
- Level: First
- Area: 128 Square Feet
- Dimensions: 16x8
Living room
- Features: Ceiling Fan(s)
- Level: First
- Area: 140 Square Feet
- Dimensions: 14x10
Heating
- Electric
Cooling
- Central Air
Appliances
- Included: Dishwasher, Disposal, Dryer, Electric Water Heater, Microwave, Range, Refrigerator, Washer
- Laundry: Inside, Laundry Room
Features
- Ceiling Fan(s), High Ceilings, Open Floorplan, Primary Bedroom Main Floor, Vaulted Ceiling(s), Walk-In Closet(s)
- Flooring: Carpet, Laminate
- Doors: Sliding Doors
- Has fireplace: No
Interior area
- Total structure area: 2,187
- Total interior livable area: 1,474 sqft
Property
Parking
- Total spaces: 2
- Parking features: Garage - Attached
- Attached garage spaces: 2
- Details: Garage Dimensions: 20x22
Features
- Levels: One
- Stories: 1
- Patio & porch: Screened
- Exterior features: Irrigation System
Lot
- Size: 5,460 Square Feet
- Features: Landscaped, Private
Details
- Parcel number: 061924010100007200
- Zoning: RESI
- Special conditions: None
Construction
Type & style
- Home type: SingleFamily
- Property subtype: Single Family Residence
Materials
- Vinyl Siding
- Foundation: Slab
- Roof: Shingle
Condition
- New construction: No
- Year built: 2015
Details
- Builder model: AT EASE
Utilities & green energy
- Sewer: Public Sewer
- Water: Public
- Utilities for property: Cable Available, Electricity Connected, Public, Sewer Connected, Water Connected
Community & HOA
Community
- Features: Deed Restrictions, Dog Park, Golf Carts OK, Golf, Irrigation-Reclaimed Water, Pool, Restaurant, Tennis Court(s)
- Pet fee: $0 monthly
- Senior community: Yes
- Subdivision: THE VILLAGES
HOA
- Has HOA: No
- HOA fee: $199 monthly
Location
- Region: The Villages
Financial & listing details
- Price per square foot: $187/sqft
- Tax assessed value: $328,421
- Annual tax amount: $7,471
- Date on market: 5/2/2025
- Cumulative days on market: 363 days
- Listing terms: Cash,Conventional,VA Loan
- Ownership: Fee Simple
- Total actual rent: 0
- Electric utility on property: Yes
- Road surface type: Asphalt
Price history
| Date | Event | Price |
|---|---|---|
| 5/30/2025 | Sold | $275,000-1.1%$187/sqft |
Source:  Stellar MLS #G5096513 Report a problem Stellar MLS #G5096513 Report a problem | ||
| 5/15/2025 | Pending sale | $278,000$189/sqft |
Source: Stellar MLS #G5096513 Report a problem | ||
| 5/2/2025 | Listed for sale | $278,000-10%$189/sqft |
Source: Stellar MLS #G5096513 Report a problem | ||
| 4/1/2025 | Listing removed | $309,000$210/sqft |
Source: Stellar MLS #OM676715 Report a problem | ||
| 3/14/2025 | Price change | $309,000-5.5%$210/sqft |
Source: Stellar MLS #OM676715 Report a problem | ||
| 2/9/2025 | Price change | $327,000-1.6%$222/sqft |
Source: Stellar MLS #OM676715 Report a problem | ||
| 1/13/2025 | Price change | $332,200-0.6%$225/sqft |
Source: Stellar MLS #OM676715 Report a problem | ||
| 12/13/2024 | Price change | $334,200-0.6%$227/sqft |
Source: Stellar MLS #OM676715 Report a problem | ||
| 11/22/2024 | Price change | $336,200-0.6%$228/sqft |
Source: Stellar MLS #OM676715 Report a problem | ||
| 10/1/2024 | Price change | $338,200-0.5%$229/sqft |
Source: Stellar MLS #OM676715 Report a problem | ||
| 5/24/2024 | Price change | $340,000-2.9%$231/sqft |
Source: Stellar MLS #OM676715 Report a problem | ||
| 4/15/2024 | Listed for sale | $350,000+45.8%$237/sqft |
Source: Stellar MLS #OM676715 Report a problem | ||
| 2/25/2020 | Sold | $240,000+23.7%$163/sqft |
Source: Public Record Report a problem | ||
| 12/9/2016 | Sold | $194,000+2.4%$132/sqft |
Source: Public Record Report a problem | ||
| 10/22/2015 | Sold | $189,500$129/sqft |
Source: Public Record Report a problem | ||
Public tax history
| Year | Property taxes | Tax assessment |
|---|---|---|
| 2025 | $6,255 -16.3% | $318,690 +10% |
| 2024 | $7,472 +4.9% | $289,720 +10% |
| 2023 | $7,119 +7.5% | $263,390 +10% |
| 2022 | $6,626 +9.7% | $239,450 +10% |
| 2021 | $6,042 +21.5% | $217,688 +17.4% |
| 2020 | $4,973 +0.5% | $185,472 +2.3% |
| 2019 | $4,950 +2.2% | $181,303 +1.9% |
| 2018 | $4,842 | $177,923 +7.8% |
| 2017 | $4,842 -9.4% | $165,059 +2.5% |
| 2016 | $5,347 +3.9% | $160,989 |
| 2015 | $5,146 | -- |
Find assessor info on the county website
Neighborhood: 32163
Nearby homes
- $384,2003 bd2 ba1.8k sqft750 Shelton St, The Villages, FL 32163Off Market
- $329,8003 bd2 ba1.5k sqft738 Shelton St, The Villages, FL 32163Off Market
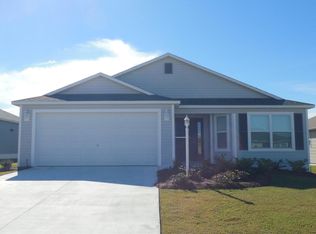
- $349,7003 bd2 ba1.3k sqft743 McGuire Rd, The Villages, FL 32163Off Market
- $348,3003 bd2 ba1.5k sqft749 McGuire Rd, The Villages, FL 32163Off Market
- $313,2003 bd2 ba1.3k sqft756 Shelton St, The Villages, FL 32163Off Market
- $326,7003 bd2 ba1.3k sqft737 McGuire Rd, The Villages, FL 32163Off Market
- $351,4003 bd2 ba1.6k sqft730 Shelton St, The Villages, FL 32163Off Market
- $360,1003 bd2 ba1.6k sqft757 McGuire Rd, The Villages, FL 32163Off Market
Nearby schools
GreatSchools rating
- 3/10Fruitland Park Elementary SchoolGrades: PK-5Distance: 1.8 mi
- 3/10Carver Middle SchoolGrades: 6-8Distance: 3.3 mi
- 2/10Leesburg High SchoolGrades: 9-12Distance: 4.4 mi
Get a cash offer in 3 minutes
Find out how much your home could sell for in as little as 3 minutes with a no-obligation cash offer.
Estimated market value
$272,500
Get a cash offer in 3 minutes
Find out how much your home could sell for in as little as 3 minutes with a no-obligation cash offer.
Estimated market value
$272,500
- Florida
- Lake County
- The Villages
- 32163
- 744 Shelton St
Nearby cities
Nearby zip codes
Other The Villages Topics
