Welcome to Shoreview at Waterside, one of the most coveted addresses in Lakewood Ranch. This pristine coastal residence built in 2020 offers breathtaking, endless wide lake water views from the moment you enter. The rear exposure is southeast, and perfect for kayaking on the lake! The extended lanai is appointed with neutral travertine tile and a custom summer kitchen, complete with stainless-steel gas grill, refrigerator, crushed ice maker, wet bar, and storage. The saltwater pool features a swim shelf and spa that may be heated by natural gas or electricity. The panoramic lanai screen will allow you to enjoy unobstructed water views while socializing with family and friends. The home boasts an open concept design with state-of-the-art gourmet kitchen amenities, Brazilian Quartzite countertops, stainless appliances, a natural gas cooktop, built-in oven, convention microwave, and two walk-in pantries. The first level consists of 4 bedrooms plus 3 1/2 bathrooms, and office space. Enjoy the beauty of the neutral rectangular 9” wide plank tile throughout the entire first level. The owner's suite features a coffered tray ceiling and luxurious spa-like ensuite bath, which includes dual vanities, extensive walk-in shower along with a huge walk-in closet with kitted out island - perfect for all your fashion needs! The second level boasts a large 5th bedroom, full bath, office, PLUS large bonus room perfect for your home theatre needs! This light and bright home is tastefully decorated with neutral colors throughout. The owners are using the 1st floor formal dining room as a home office. This amazing property offers endless possibilities to create your own oasis. Lakewood Ranch Waterside encompasses seven lakes and 20 acres of shoreline, nature preserves and recreational trails. Enjoy new lakefront Waterside Town Center with a large variety of shopping and dining. Residents at Shoreview enjoy many amenities including a heated resort-style pool and spa, coastal inspired clubhouse, catering kitchen, community gathering room, state-of-the-art fitness center, kayak launch, tennis and pickleball, multipurpose turf lawn, outdoor bar, fire pit, barbeque grills and beach area with hammocks and chaise lounges. Summary of HOA services include lawn maintenance, irrigation, maintenance of common areas, and the two expansive lakes totaling 144 acres. Please see the list of post-closing customized upgrades in the MLS attachments. Room Feature: Linen Closet In Bath (Primary Bedroom).
Sold for $2,025,000
$2,025,000
744 SIGSBEE LOOP, SARASOTA, FL 34240
5beds
4,426sqft
Single Family Residence
Built in 2020
0.27 Acres Lot
$2,007,000 Zestimate®
$458/sqft
$6,507 Estimated rent
Home value
$2,007,000
$1.85M - $2.19M
$6,507/mo
Zestimate® history
Owner options
List your home for rent
$6,507/mo
Rent Zestimate®
Find your next renter with Zillow Rental Manager. Plus, with online applications, you can quickly screen prospective tenants – for free.
$6,507/mo
Rent Zestimate®
Refinance and save
$13,953/mo
Est. payment
Refinancing to a lower rate could help reduce your monthly payments and save thousands over the life of the loan.
$13,953/mo
Est. payment
Explore your selling options
Work with a Zillow partner agent
Leverage their expertise and Zillow's premium Showcase listings to get your home seen by more buyers.
Get startedList with your own agent
Get your home in front of millions of buyers by listing it on Zillow.
Learn how to do itSell it yourself
Take full control of how buyers see your home on Zillow by listing For Sale by Owner (FSBO).
List your homeWhat's special
Swim shelfFormal dining roomHuge walk-in closetDual vanitiesLuxurious spa-like ensuite bathOutdoor barBeach area
Zillow last checked:
Listing updated:
Listed by:
Phyllis DiBlasi, PA 941-320-4158,
WILLIAM RAVEIS REAL ESTATE 941-867-3901
Bought with:
Renee Preininger, 3300988
SARASOTA TRUST REALTY COMPANY
Source: Stellar MLS,MLS#: A4567639 Originating MLS: Sarasota - Manatee
Originating MLS: Sarasota - Manatee
Facts & features
Interior
Bedrooms & bathrooms
- Bedrooms: 5
- Bathrooms: 5
- Full bathrooms: 4
- 1/2 bathrooms: 1
Rooms
- Room types: Bonus Room, Breakfast Room Separate, Den/Library/Office, Dining Room, Great Room, Utility Room, Media Room, Storage Rooms
Primary bedroom
- Features: Ceiling Fan(s), En Suite Bathroom, Rain Shower Head, Shower No Tub, Water Closet/Priv Toilet, Walk-In Closet(s)
- Level: First
- Dimensions: 14x16
Bedroom 2
- Features: En Suite Bathroom, Exhaust Fan, Shower No Tub, Single Vanity
- Level: First
- Dimensions: 13x14
Bedroom 3
- Features: Ceiling Fan(s), Walk-In Closet(s)
- Level: First
- Dimensions: 12x14
Bedroom 4
- Features: Ceiling Fan(s)
- Level: First
- Dimensions: 12x11
Bedroom 5
- Features: Ceiling Fan(s)
- Level: Second
- Dimensions: 14x19
Primary bathroom
- Features: Built-In Shower Bench, Ceiling Fan(s), Dual Sinks, En Suite Bathroom, Exhaust Fan, Water Closet/Priv Toilet
- Level: First
Bonus room
- Features: Ceiling Fan(s)
- Level: Second
- Dimensions: 28x19
Dinette
- Level: First
- Dimensions: 12x9
Dining room
- Level: First
- Dimensions: 14x13
Great room
- Features: Ceiling Fan(s)
- Level: First
- Dimensions: 21x22
Kitchen
- Features: Breakfast Bar
- Level: First
- Dimensions: 9x17
Office
- Level: Second
- Dimensions: 6x7
Heating
- Central, Electric, Exhaust Fan, Heat Pump, Natural Gas, Zoned
Cooling
- Central Air, Zoned
Appliances
- Included: Bar Fridge, Oven, Convection Oven, Cooktop, Dishwasher, Disposal, Dryer, Exhaust Fan, Gas Water Heater, Ice Maker, Microwave, Range Hood, Refrigerator, Washer, Wine Refrigerator
- Laundry: Inside, Laundry Room
Features
- Ceiling Fan(s), Coffered Ceiling(s), Eating Space In Kitchen, High Ceilings, Kitchen/Family Room Combo, Open Floorplan, Pest Guard System, Solid Surface Counters, Split Bedroom, Tray Ceiling(s), Walk-In Closet(s), Wet Bar
- Flooring: Carpet, Tile, Travertine
- Doors: Outdoor Grill, Sliding Doors
- Windows: Blinds, Shades, Window Treatments, Hurricane Shutters
- Has fireplace: No
Interior area
- Total structure area: 6,546
- Total interior livable area: 4,426 sqft
Property
Parking
- Total spaces: 2
- Parking features: Driveway, Garage Door Opener, Golf Cart Parking, Oversized, Parking Pad, Tandem
- Attached garage spaces: 2
- Has uncovered spaces: Yes
Features
- Levels: Two
- Stories: 2
- Patio & porch: Covered, Front Porch, Patio, Screened
- Exterior features: Irrigation System, Lighting, Outdoor Grill, Sidewalk
- Has private pool: Yes
- Pool features: Child Safety Fence, Gunite, Heated, In Ground, Salt Water
- Has spa: Yes
- Spa features: Heated, In Ground
- Has view: Yes
- View description: Pool, Water, Lake
- Has water view: Yes
- Water view: Water,Lake
- Waterfront features: Lake, Waterfront, Lake Privileges
Lot
- Size: 0.27 Acres
- Features: In County, Level, Sidewalk
- Residential vegetation: Trees/Landscaped
Details
- Additional structures: Outdoor Kitchen
- Parcel number: 0186110069
- Zoning: VPD
- Special conditions: None
Construction
Type & style
- Home type: SingleFamily
- Architectural style: Florida
- Property subtype: Single Family Residence
Materials
- Block, Stucco
- Foundation: Slab
- Roof: Tile
Condition
- New construction: No
- Year built: 2020
Details
- Builder model: Camelot
- Builder name: Pulte
Utilities & green energy
- Sewer: Public Sewer
- Water: Canal/Lake For Irrigation, Public
- Utilities for property: Cable Available, Electricity Available, Natural Gas Available, Phone Available, Public, Sewer Connected, Sprinkler Meter, Underground Utilities, Water Connected
Community & HOA
Community
- Features: Lake, Water Access, Waterfront, Association Recreation - Owned, Clubhouse, Deed Restrictions, Fitness Center, Golf Carts OK, Irrigation-Reclaimed Water, No Truck/RV/Motorcycle Parking, Pool, Sidewalks, Special Community Restrictions
- Security: Security Lights, Smoke Detector(s)
- Pet fee: $0 monthly
- Subdivision: SHOREVIEW/LAKEWOOD RANCH WATER
HOA
- Has HOA: Yes
- Amenities included: Clubhouse, Fitness Center, Pickleball Court(s), Pool, Recreation Facilities, Spa/Hot Tub, Tennis Court(s), Vehicle Restrictions
- Services included: Community Pool, Reserve Fund, Insurance, Maintenance Grounds, Manager, Recreational Facilities
- HOA fee: $379 monthly
- HOA name: Castle Management
- HOA phone: 800-377-5850
Location
- Region: Sarasota
Financial & listing details
- Price per square foot: $458/sqft
- Tax assessed value: $1,571,000
- Annual tax amount: $11,635
- Date on market: 4/24/2023
- Cumulative days on market: 115 days
- Listing terms: Cash,Conventional
- Ownership: Fee Simple
- Total actual rent: 0
- Electric utility on property: Yes
- Road surface type: Asphalt
Price history
| Date | Event | Price |
|---|---|---|
| 9/29/2023 | Sold | $2,025,000+1.3%$458/sqft |
Source:  Stellar MLS #A4567639 Report a problem Stellar MLS #A4567639 Report a problem | ||
| 8/18/2023 | Pending sale | $2,000,000$452/sqft |
Source: Stellar MLS #A4567639 Report a problem | ||
| 8/2/2023 | Price change | $2,000,000-4.8%$452/sqft |
Source: Stellar MLS #A4567639 Report a problem | ||
| 7/14/2023 | Price change | $2,100,000-6.5%$474/sqft |
Source: Stellar MLS #A4567639 Report a problem | ||
| 5/31/2023 | Price change | $2,245,000-6.4%$507/sqft |
Source: Stellar MLS #A4567639 Report a problem | ||
| 4/24/2023 | Listed for sale | $2,399,000$542/sqft |
Source: Stellar MLS #A4567639 Report a problem | ||
Public tax history
| Year | Property taxes | Tax assessment |
|---|---|---|
| 2025 | $21,285 +5.3% | $1,571,000 +6.1% |
| 2024 | $20,215 +72.2% | $1,480,000 +84.6% |
| 2023 | $11,742 +0.9% | $801,934 +3% |
| 2022 | $11,636 +0.7% | $778,577 +3% |
| 2021 | $11,557 +97.4% | $755,900 +158.3% |
| 2020 | $5,856 | $292,600 |
| 2019 | -- | -- |
Find assessor info on the county website
Neighborhood: 34240
Nearby homes
- $---- sqft744 Sigbee Loop, Sarasota, FL 34240Off Market
- $1,713,6004 bd4 ba3.8k sqft748 Sigsbee Loop, Sarasota, FL 34240Off Market
- $---- sqft748 Sigbee Loop, Sarasota, FL 34240Off Market
- $1,843,8003 bd3 ba3.1k sqft740 Sigsbee Loop, Sarasota, FL 34240Off Market
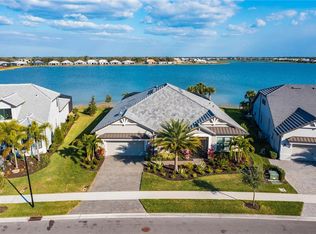
- $---- sqft740 Sigbee Loop, Sarasota, FL 34240Off Market
- $1,733,2004 bd4 ba4.1k sqft736 Sigsbee Loop, Sarasota, FL 34240Off Market
- $1,582,4000.27 acres732 Sigsbee Loop, Sarasota, FL 34240Off Market
- $1,397,5003 bd3 ba2.4k sqft756 Sigsbee Loop, Sarasota, FL 34240Off Market
Nearby schools
GreatSchools rating
- 9/10Tatum Ridge Elementary SchoolGrades: PK-5Distance: 3.3 mi
- 5/10Mcintosh Middle SchoolGrades: 6-8Distance: 4.9 mi
- 3/10Booker High SchoolGrades: 9-12Distance: 8 mi
Get a cash offer in 3 minutes
Find out how much your home could sell for in as little as 3 minutes with a no-obligation cash offer.
Estimated market value
$2,007,000
Get a cash offer in 3 minutes
Find out how much your home could sell for in as little as 3 minutes with a no-obligation cash offer.
Estimated market value
$2,007,000
- Florida
- Sarasota County
- Lakewood Ranch
- 34240
- 744 SIGSBEE LOOP
