Beautiful home located in the Estates at Lake Hammock, offering a clean, move-in ready presentation and a layout designed for comfort and flexibility. Set on a quiet cul-de-sac with limited street traffic, this spacious home delivers a sense of privacy while still providing everyday convenience. The kitchen is appointed with quartz countertops and tile flooring, while carpeted bedrooms provide added comfort. The primary bedroom is located on the main level and includes an oversized suite for ease and privacy. With seven legal bedrooms, including a thoughtfully converted flex room and an upstairs loft now used as additional bedroom space, the layout offers exceptional options for guests, multi-generational living, or creating dedicated hobby and work areas. Additional highlights include a two-car garage, a fenced-in yard, and a covered front porch ideal for enjoying Florida living. Ceiling fans are installed in many rooms, the home is wired for an alarm system, and two solar systems are in place to help manage electric costs, with estimated savings averaging approximately $6,000 per year on energy expenses. The community offers a park and playground, and the location provides convenient access to major roadways including 408, 50, and the Turnpike. Shopping, everyday conveniences, and area attractions are all within easy reach, with theme parks including Walt Disney World just minutes away.
Sold for $397,000
$397,000
744 Simone Ct, Haines City, FL 33844
5beds
2,974sqft
Single Family Residence
Built in 2020
6,046 Square Feet Lot
$394,900 Zestimate®
$133/sqft
$2,527 Estimated rent
Home value
$394,900
$363,000 - $426,000
$2,527/mo
Zestimate® history
Owner options
List your home for rent
$2,527/mo
Rent Zestimate®
Find your next renter with Zillow Rental Manager. Plus, with online applications, you can quickly screen prospective tenants – for free.
$2,527/mo
Rent Zestimate®
Refinance and save
$2,768/mo
Est. payment
Refinancing to a lower rate could help reduce your monthly payments and save thousands over the life of the loan.
$2,768/mo
Est. payment
Explore your selling options
Work with a Zillow partner agent
Leverage their expertise and Zillow's premium Showcase listings to get your home seen by more buyers.
Get startedList with your own agent
Get your home in front of millions of buyers by listing it on Zillow.
Learn how to do itSell it yourself
Take full control of how buyers see your home on Zillow by listing For Sale by Owner (FSBO).
List your homeWhat's special
Fenced-in yardTwo-car garageClean move-in ready presentationCarpeted bedroomsSeven legal bedroomsThoughtfully converted flex roomSpacious home
Zillow last checked:
Listing updated:
Listed by:
Stacey Vazquez 407-874-5751,
KELLER WILLIAMS REALTY AT THE LAKES 407-566-1800,
AJ Payne, Jr 703-203-8059,
KELLER WILLIAMS REALTY AT THE LAKES
Bought with:
Daniel Araque, 3563919
KELLER WILLIAMS LEGACY REALTY
Source: Stellar MLS,MLS#: O6374462 Originating MLS: Osceola
Originating MLS: Osceola
Facts & features
Interior
Bedrooms & bathrooms
- Bedrooms: 5
- Bathrooms: 3
- Full bathrooms: 2
- 1/2 bathrooms: 1
Rooms
- Room types: Attic, Den/Library/Office, Loft, Media Room, Storage Rooms
Primary bedroom
- Features: Walk-In Closet(s)
- Level: First
- Area: 300 Square Feet
- Dimensions: 20x15
Other
- Features: Walk-In Closet(s)
- Level: Second
- Area: 156 Square Feet
- Dimensions: 13x12
Other
- Features: Built-in Closet
- Level: Second
- Area: 132 Square Feet
- Dimensions: 12x11
Bedroom 2
- Features: Walk-In Closet(s)
- Level: First
- Area: 156 Square Feet
- Dimensions: 13x12
Bedroom 3
- Features: Built-in Closet
- Level: Second
- Area: 132 Square Feet
- Dimensions: 12x11
Bedroom 4
- Features: Built-in Closet
- Level: Second
- Area: 121 Square Feet
- Dimensions: 11x11
Bathroom 5
- Features: Walk-In Closet(s)
- Level: Second
- Area: 132 Square Feet
- Dimensions: 12x11
Dinette
- Level: First
- Area: 190 Square Feet
- Dimensions: 19x10
Great room
- Level: First
- Area: 304 Square Feet
- Dimensions: 19x16
Kitchen
- Level: First
- Area: 143 Square Feet
- Dimensions: 13x11
Heating
- Central, Electric, Solar
Cooling
- Central Air
Appliances
- Included: Cooktop, Dishwasher, Disposal, Dryer, Electric Water Heater, Ice Maker, Microwave, Range, Refrigerator, Solar Hot Water, Solar Hot Water Owned, Washer, Water Softener
- Laundry: Electric Dryer Hookup, Inside, Laundry Room, Washer Hookup
Features
- Ceiling Fan(s), Kitchen/Family Room Combo, Primary Bedroom Main Floor, Smart Home, Stone Counters, Thermostat, Walk-In Closet(s)
- Flooring: Carpet, Ceramic Tile
- Doors: Sliding Doors
- Windows: Blinds, Window Treatments
- Has fireplace: No
Interior area
- Total structure area: 3,530
- Total interior livable area: 2,974 sqft
Property
Parking
- Total spaces: 2
- Parking features: Covered, Curb Parking, Driveway, Garage Door Opener, On Street, Open
- Attached garage spaces: 2
- Has uncovered spaces: Yes
Features
- Levels: Two
- Stories: 2
- Patio & porch: Covered, Front Porch
- Exterior features: Irrigation System, Permeable Paving, Private Yard, Sidewalk, Sprinkler Metered
- Fencing: Vinyl
- Has view: Yes
- View description: Lake
- Has water view: Yes
- Water view: Lake
- Waterfront features: Lake, Fishing Pier
- Body of water: HAMMOCK LAKE
Lot
- Size: 6,046 Square Feet
- Features: Cleared, Cul-De-Sac, Level
Details
- Parcel number: 262713489188000320
- Special conditions: None
Construction
Type & style
- Home type: SingleFamily
- Property subtype: Single Family Residence
Materials
- HardiPlank Type, Stucco, Wood Frame (FSC Certified)
- Foundation: Slab
- Roof: Shingle
Condition
- Completed
- New construction: No
- Year built: 2020
Details
- Builder model: Heathcliff
- Builder name: LENNAR HOMES
Utilities & green energy
- Electric: Photovoltaics Third-Party Owned
- Sewer: Public Sewer
- Water: Public
- Utilities for property: Cable Available, Electricity Available, Electricity Connected, Phone Available, Public, Sewer Available, Sewer Connected, Solar, Sprinkler Meter, Water Available, Water Connected
Green energy
- Energy efficient items: Energy Monitoring System, Roof, Water Heater
- Energy generation: Solar
- Indoor air quality: HVAC Filter MERV 8+
Community & HOA
Community
- Features: Fishing, Lake, Community Mailbox, Dog Park, Park, Sidewalks
- Pet fee: $0 monthly
- Subdivision: ESTATES/LK HAMMOCK
HOA
- Has HOA: Yes
- Amenities included: Park, Trail(s)
- Services included: None
- HOA fee: $118 monthly
- HOA name: Artemis Lifestyle/Kema Cook
- HOA phone: 407-705-2190
Location
- Region: Haines City
Financial & listing details
- Price per square foot: $133/sqft
- Tax assessed value: $337,570
- Annual tax amount: $5,847
- Date on market: 1/21/2026
- Cumulative days on market: 315 days
- Listing terms: Cash,Conventional,FHA,VA Loan
- Ownership: Fee Simple
- Total actual rent: 0
- Electric utility on property: Yes
- Road surface type: Paved, Asphalt, Concrete
Price history
| Date | Event | Price |
|---|---|---|
| 5/14/2026 | Sold | $397,000+5.9%$133/sqft |
Source:  Stellar MLS #O6374462 Report a problem Stellar MLS #O6374462 Report a problem | ||
| 3/30/2026 | Pending sale | $375,000$126/sqft |
Source: Stellar MLS #O6374462 Report a problem | ||
| 3/11/2026 | Listing removed | $2,299$1/sqft |
Source: Zillow Rentals Report a problem | ||
| 2/18/2026 | Price change | $375,000-6.3%$126/sqft |
Source: Stellar MLS #O6374462 Report a problem | ||
| 1/21/2026 | Listed for sale | $400,000+0%$134/sqft |
Source: Stellar MLS #O6374462 Report a problem | ||
| 12/5/2025 | Price change | $2,299-2.2%$1/sqft |
Source: Zillow Rentals Report a problem | ||
| 12/1/2025 | Listing removed | $399,900$134/sqft |
Source: Stellar MLS #O6292710 Report a problem | ||
| 11/26/2025 | Price change | $2,350-2.1%$1/sqft |
Source: Zillow Rentals Report a problem | ||
| 11/14/2025 | Price change | $2,400-2%$1/sqft |
Source: Zillow Rentals Report a problem | ||
| 11/1/2025 | Price change | $2,450-2%$1/sqft |
Source: Zillow Rentals Report a problem | ||
| 10/8/2025 | Listed for rent | $2,500$1/sqft |
Source: Zillow Rentals Report a problem | ||
| 6/3/2025 | Price change | $399,900-2.4%$134/sqft |
Source: Stellar MLS #O6292710 Report a problem | ||
| 4/9/2025 | Price change | $409,900-2.4%$138/sqft |
Source: Stellar MLS #O6292710 Report a problem | ||
| 3/24/2025 | Listed for sale | $419,900+41.7%$141/sqft |
Source: Stellar MLS #O6292710 Report a problem | ||
| 3/26/2020 | Sold | $296,300+0%$100/sqft |
Source: Public Record Report a problem | ||
| 2/11/2020 | Listed for sale | $296,220$100/sqft |
Source: Lennar Report a problem | ||
| 1/4/2020 | Listing removed | $296,220$100/sqft |
Source: Lennar Report a problem | ||
| 12/20/2019 | Listed for sale | $296,220$100/sqft |
Source: Lennar Report a problem | ||
Public tax history
| Year | Property taxes | Tax assessment |
|---|---|---|
| 2025 | $5,357 +1.8% | $319,207 +2.9% |
| 2024 | $5,261 +2.6% | $310,211 +3% |
| 2023 | $5,130 +2.8% | $301,176 +3% |
| 2022 | $4,992 -7.3% | $292,404 +11.7% |
| 2021 | $5,385 +643.7% | $261,798 +648% |
| 2020 | $724 +369.8% | $35,000 +379.4% |
| 2019 | $154 | $7,301 |
Find assessor info on the county website
Neighborhood: 33844
Nearby homes
- $273,6003 bd2 ba1.5k sqft748 Simone Ct, Haines City, FL 33844Off Market

- $330,0004 bd3 ba2.6k sqft740 Simone Ct, Haines City, FL 33844Sold
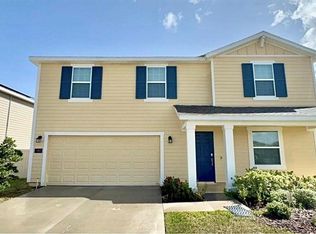
- $310,0004 bd2 ba1.8k sqft752 Simone Ct, Haines City, FL 33844Sold

- $290,6003 bd2 ba2k sqft736 Simone Ct, Haines City, FL 33844Off Market
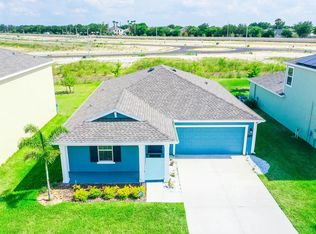
- $280,0003 bd2 ba1.6k sqft736 Simone Ct, Haines City, FL 33844Off Market
- $330,0003 bd2 ba1.7k sqft3224 Weitzel Dr, Haines City, FL 33844For Sale
- $298,8003 bd2 ba1.7k sqft3228 Weitzel Dr, Haines City, FL 33844Off Market
- $319,2004 bd3 ba1.9k sqft3216 Weitzel Dr, Haines City, FL 33844Off Market
Nearby schools
GreatSchools rating
- 2/10Horizons Elementary SchoolGrades: PK-5Distance: 3 mi
- 3/10Shelley S. Boone Middle SchoolGrades: 6-8Distance: 3.3 mi
- 2/10Ridge Community High SchoolGrades: 9-12Distance: 2.2 mi
Get a cash offer in 3 minutes
Find out how much your home could sell for in as little as 3 minutes with a no-obligation cash offer.
Estimated market value
$394,900
Get a cash offer in 3 minutes
Find out how much your home could sell for in as little as 3 minutes with a no-obligation cash offer.
Estimated market value
$394,900
- Florida
- Polk County
- Haines City
- 33844
- 744 Simone Ct
Nearby cities
Nearby zip codes
Other Haines City Topics
