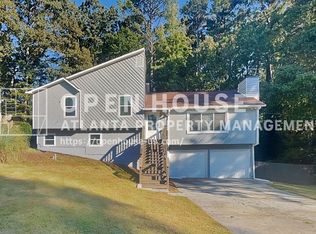
BRAND-NEW CONSTRUCTION! Be the First to Call This Beautiful Kennesaw Home Yours!
Welcome to 744 Smokey Quartz Way, Kennesaw, GA 30144, a beautiful, newly constructed 3-bedroom, 3-bathroom home offering approximately 2,008 sq. ft. of modern living space!
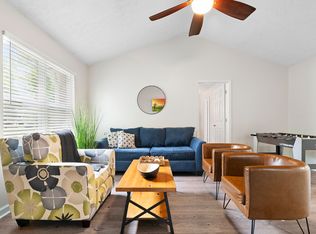

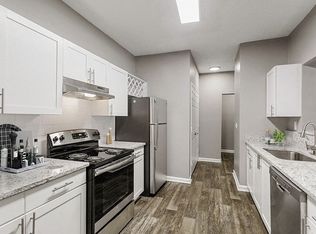
Be the first to enjoy this never-before-occupied home, offering a fresh living environment, spacious interiors, and a flexible layout designed for everyday comfort.
With three bedrooms and three full bathrooms, this home provides plenty of space for relaxing, entertaining, or setting up a home office.
Property Highlights
- Brand-new construction, never previously occupied
- 3 bedrooms and 3 full bathrooms
- Approximately 2,008 sq. ft.
- Modern residential design
- Spacious, flexible living areas
- Fresh, never-before-occupied interiors
- Located in Kennesaw, GA 30144
Enjoy access to shopping, restaurants, entertainment, and outdoor recreation throughout Kennesaw and the surrounding communities.
Popular area destinations include Town Center at Cobb, Kennesaw State University, Swift-Cantrell Park, and Kennesaw Mountain National Battlefield Park.
Major commuter routes serving the broader area include I-75, I-575, and US-41.
Pet Policy:
Cats are permitted subject to approval. Dogs are not permitted. Applicable pet fee applies. Assistance animals are handled separately in accordance with applicable Fair Housing requirements.
All adult applicants must submit a rental application and meet ARB Management's screening requirements.
Don't miss your opportunity to be the first resident of this beautiful brand-new Kennesaw home! Schedule your showing today!
All residents of ARB Management LLC are automatically enrolled in the Resident Benefits Package (RBP) for $46.95 per month. This package includes liability insurance, credit building to improve the resident's credit score with timely rent payments, up to $1 million in Identity Theft Protection, HVAC air filter delivery (where applicable), a move-in concierge service to simplify utility connections and home service setups, our top-tier resident rewards program, on-demand pest control, and more! Additional details are provided upon application.
Please see the requirements below.
1.2.3. Income required 3x of the monthly rent per month
4. Require 2 months of paystubs and 2 months of bank statements (Offer Letter NOT ALLOWED)
5. We check credit, and previous tenancy records & verify income.
6. A co-signer is not permitted.
7. Just so you know the house that you will view is as-is.
Visit our office @ 11815 Northfall Ln Suite 1002, Alpharetta, GA 30009
Monday - Friday 9am - 5pm
For Online and Phone calls Monday - Saturday 9am - 12noon
House for rent
Single family residence
Available now
Cats OK
What's special
Modern residential design
- 15 hours |
- -- |
- -- |
Zillow last checked:
Listing updated:
Travel times

Let’s turn your rent into credit progress
Build credit history with every on-time payment and get credit for the payment you’re already making.
Facts & features
Interior
Bedrooms & bathrooms
- Bedrooms: 3
- Bathrooms: 3
- Full bathrooms: 3
Interior area
- Total interior livable area: 2,008 sqft
Property
Parking
- Details: Contact manager
Construction
Type & style
- Home type: SingleFamily
- Property subtype: Single Family Residence
Community & HOA
Location
- Region: Kennesaw
Financial & listing details
- Lease term: Contact For Details
Nearby apartments for rent

Price history
| Date | Event | Price |
|---|---|---|
| 10/19/2026 | Listed for rent | $2,995$1/sqft |
Source: Zillow Rentals Report a problem | ||
| 9/23/2026 | Sold | $405,514-2%$202/sqft |
Source:  GAMLS #10773585 Report a problem GAMLS #10773585 Report a problem | ||
| 5/30/2026 | Pending sale | $413,665$206/sqft |
Source:  FMLS GA #7777444 Report a problem FMLS GA #7777444 Report a problem | ||
| 5/27/2026 | Listed for sale | $413,665$206/sqft |
Source: FMLS GA #7777444 Report a problem | ||