Skip main navigation
Contingent
  • $599,900

    744 Strawberry Flds, Gurnee, IL 60031

    4beds
    2,803sqft
    : 
    $4,326/mo
    Get pre-qualified
    Single Family Residence
    Built in 1997
    0.3 Acres Lot
    $-- Zestimate®
    $214/sqft
    $25/mo HOA

    What's special

    Cozy fireplaceBeautifully landscaped lotLuxurious primary suiteBeautifully maintained backyardVersatile private officeBreakfast bar seatingSpacious family room
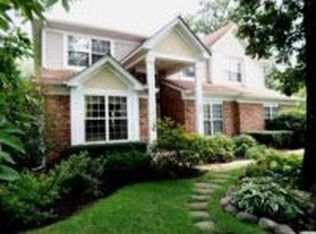
    Welcome Home to this stunning home in the highly sought-after Kingsport Woods subdivision! Perfectly situated on a beautifully landscaped lot, this exceptional home offers the ideal combination of timeless elegance, modern updates, and functional living spaces designed for today's lifestyle. From the moment you arrive, you'll appreciate the impressive curb appeal, spacious three-car garage, and the charming covered front porch-the perfect place to relax with your morning coffee or unwind after a long day. Step inside and prepare to be impressed. A dramatic foyer with soaring volume ceilings, rich hardwood flooring, a beautifully refreshed staircase, and an abundance of natural light create a warm and inviting first impression. The formal living room features brand-new carpeting and offers an elegant space for entertaining guests or simply enjoying quiet conversation. Just beyond, the adjacent formal dining room also showcases new carpeting and provides the perfect setting for holiday gatherings, family celebrations, and dinner parties. The heart of the home is the spectacular, beautifully updated kitchen. Designed with both style and function in mind, this incredible space features stunning white cabinetry, gorgeous quartz countertops, stainless steel appliances, a spacious center island, breakfast bar seating, and a cozy breakfast nook that overlooks the backyard. Whether you're preparing everyday meals or hosting family and friends, this kitchen is sure to impress. Step outside to the expansive deck where you'll find the perfect outdoor entertaining space. Complete with elegant iron spindles and overlooking the beautifully maintained backyard, this is the ideal spot for grilling, relaxing, or enjoying dinner al fresco while taking in the peaceful surroundings. Back inside, the spacious family room is the perfect place to gather. Featuring brand-new carpeting, a cozy fireplace, and plenty of room for everyone to spread out, it's a welcoming space you'll love spending time in. The main level also offers a versatile private office that is ideal for working from home or could easily serve as a fifth bedroom for guests. A convenient mudroom with custom built-in storage keeps everyone organized, while the adjacent laundry room makes everyday living effortless. A beautifully appointed powder room completes the main level. Upstairs, retreat to the luxurious primary suite where comfort and relaxation await. This spacious retreat offers plenty of room to unwind, large walk-in closets, and a private ensuite bath featuring a double sink vanity, soaking tub, and separate shower-creating the perfect spa-like escape at the end of the day. Three additional generously sized bedrooms provide plenty of space for family or guests and are served by a well-appointed full bathroom, offering comfort and convenience for everyone. The full basement provides endless possibilities with abundant storage space and the opportunity to finish it to the living space of your dreams. Located just minutes from beautiful Gurnee parks, scenic walking trails, shopping, restaurants, entertainment, and everything Gurnee has to offer, this incredible home truly checks every box. With thoughtful updates throughout, spacious living areas, and an unbeatable location in desirable Kingsport Woods, this is the one you've been waiting for. Welcome home!
    34 days
    |
    1,119
    |
    59
    |

    Likely to sell faster than

    Zillow last checked:

    Listing updated:

    Listed by:

    Lisa Wolf 224-627-5600,

    Keller Williams North Shore West

    Source: MRED as distributed by MLS GRID,MLS#: 12708954MLS Logo

      Facts & features

      Interior

      Bedrooms & bathrooms
      • Bedrooms: 4
      • Bathrooms: 3
      • Full bathrooms: 2
      • 1/2 bathrooms: 1
      Rooms
      • Room types: Office, Eating Area, Storage, Other Room
      Primary bedroom
      • Features: Flooring (Carpet), Bathroom (Full)
      • Level: Second
      • Area: 323 Square Feet
      • Dimensions: 17X19
      Bedroom 2
      • Features: Flooring (Carpet)
      • Level: Second
      • Area: 169 Square Feet
      • Dimensions: 13X13
      Bedroom 3
      • Features: Flooring (Carpet)
      • Level: Second
      • Area: 165 Square Feet
      • Dimensions: 11X15
      Bedroom 4
      • Features: Flooring (Carpet)
      • Level: Second
      • Area: 120 Square Feet
      • Dimensions: 10X12
      Dining room
      • Features: Flooring (Carpet)
      • Level: Main
      • Area: 132 Square Feet
      • Dimensions: 11X12
      Eating area
      • Features: Flooring (Hardwood)
      • Level: Main
      • Area: 132 Square Feet
      • Dimensions: 12X11
      Family room
      • Features: Flooring (Carpet)
      • Level: Main
      • Area: 256 Square Feet
      • Dimensions: 16X16
      Kitchen
      • Features: Kitchen (Eating Area-Breakfast Bar, Eating Area-Table Space, Island), Flooring (Hardwood)
      • Level: Main
      • Area: 84 Square Feet
      • Dimensions: 12X7
      Laundry
      • Level: Main
      • Area: 56 Square Feet
      • Dimensions: 8X7
      Living room
      • Features: Flooring (Carpet)
      • Level: Main
      • Area: 180 Square Feet
      • Dimensions: 12X15
      Office
      • Features: Flooring (Carpet)
      • Level: Main
      • Area: 132 Square Feet
      • Dimensions: 11X12
      Other
      • Level: Basement
      • Area: 1085 Square Feet
      • Dimensions: 35X31
      Storage
      • Level: Basement
      • Area: 384 Square Feet
      • Dimensions: 12X32
      Heating
      • Natural Gas, Forced Air
      Cooling
      • Central Air
      Appliances
      • Included: Range, Microwave, Dishwasher, Refrigerator, Washer, Dryer
      • Laundry: In Unit
      Features
      • Flooring: Hardwood
      • Basement: Unfinished,Full
      • Number of fireplaces: 1
      • Fireplace features: Family Room
      Interior area
      • Total structure area: 0
      • Total interior livable area: 2,803 sqft
      Video & virtual tour

      Property

      Parking
      • Total spaces: 3
      • Parking features: Asphalt, Garage Door Opener, Yes, Garage Owned, Attached, Garage
      • Attached garage spaces: 3
      • Has uncovered spaces: Yes
      Accessibility
      • Accessibility features: No Disability Access
      Features
      • Stories: 2
      • Patio & porch: Deck
      Lot
      • Size: 0.3 Acres
      • Dimensions: 138X129X54X129
      Details
      • Parcel number: 07192010160000
      • Special conditions: None

      Construction

      Type & style
      • Home type: SingleFamily
      • Property subtype: Single Family Residence
      Materials
      • Aluminum Siding, Vinyl Siding, Brick
      • Foundation: Concrete Perimeter
      • Roof: Asphalt
      Condition
      • New construction: No
      • Year built: 1997

      Utilities & green energy

      • Sewer: Public Sewer
      • Water: Public

      Community & HOA

      Community
      • Features: Park
      HOA
      • Has HOA: Yes
      • Services included: Other
      • HOA fee: $300 annually
      Location
      • Region: Gurnee

      Financial & listing details

      • Price per square foot: $214/sqft
      • Tax assessed value: $449,739
      • Annual tax amount: $14,647
      • Date on market: 7/18/2026
      • Ownership: Fee Simple

        Estimated market value

        Not available

        Estimated sales range

        Not available

        Not available

        Price history

        DateEventPrice
        8/13/2026Contingent$599,900$214/sqft
        Source: MRED as distributed by MLS GRID #12708954 Report a problem
        7/18/2026Listed for sale$599,900+213%$214/sqft
        Source: MRED as distributed by MLS GRID #12708954 Report a problem
        10/14/1997Sold$191,666$68/sqft
        Source: Public Record Report a problem

        Public tax history

        YearProperty taxesTax assessment
        2024$13,020 +8.6%$173,116 +15.5%
        2023$11,983 +8.1%$149,898 +15.4%
        2022$11,087 +10.6%$129,942 +8.5%
        2021$10,022 +3.3%$119,745 +6.8%
        2020$9,699 +2.9%$112,115 +3%
        2019$9,423 -10.6%$108,861 -12.1%
        2018$10,546 $123,797 +3%
        2017$10,546 +3.4%$120,249 +4.7%
        2016$10,200 -3.9%$114,895 +5.4%
        2015$10,619 +3%$108,967 -1.7%
        2014$10,308 +5.6%$110,809 -0.8%
        2012$9,765 +5%$111,658 -7.5%
        2011$9,299 +5%$120,674 -3.8%
        2010$8,859 +0.7%$125,415 -7.1%
        2009$8,799 -3.6%$134,957 -6.2%
        2008$9,130 +1.4%$143,941 +3.6%
        2006$9,005 +5.6%$138,939
        2005$8,524 +9.6%--
        2004$7,778 +3.6%--
        2003$7,505 +4.2%--
        2002$7,205 +2.9%--
        2001$7,000 +3%$97,905 +3.5%
        2000$6,798 $94,566
        Find assessor info on the county website

        Monthly payment

        Est. payment

        Payment breakdown

        Explore the cost of this home by adjusting the details. Changes won't be saved.
        All calculations are estimates and provided by Zillow, Inc. for informational purposes only. Actual amounts may vary.
        HOA fees may include property taxes on listings classified as Co-Ops. Contact the listing agent and/or owner for fee details.
        See how much you could borrow to make a competitive offer.

        Climate risks

        Neighborhood: 60031

        Getting around

        19 / 100
        Car-Dependent
        30 / 100
        Some Transit
        31 / 100
        Somewhat Bikeable

        Nearby schools

        GreatSchools rating
        Schools provided by the listing agent
        • Elementary: Woodland Elementary School
        • Middle: Woodland Middle School
        • High: Warren Township High School
        • District: 50

        Source: MRED as distributed by MLS GRID. This data may not be complete. We recommend contacting the local school district to confirm school assignments for this home.

        A local agent can set up tours, give advice and negotiate with sellers.

        Browse local experts

        Similar homes