JUST REDUCED - MUST SEE - MOTIVATED SELLER
Stunning Updated 4,800+/- Sq Ft Home in Highly Desirable WOODWINDS Subdivision - No HOA, No City Taxes!
Priced Below Tax Assessment for Instant Equity & Incredible Value!
Nestled in the peaceful, sought-after WOODWINDS subdivision, this beautifully maintained home offers breathtaking mountain views that provide a serene backdrop to everyday living. With easy access to Kingsport, Bristol, TN, and Johnson City, it combines expansive space, smart recent upgrades, and true low-maintenance ownership--no HOA fees or city taxes means more savings and less hassle.
Standout Features Inside
- 4,800+/- sq ft of versatile, thoughtfully designed living space
- In-law suite perfect for guests, extended family, or multi-generational living
- Three dramatic floor-to-ceiling fireplaces that bring cozy warmth and timeless character to key living areas
- Four oversized full bathrooms for ultimate convenience
- Three generous bedrooms, including a luxurious main-level primary suite with its own full bath
- Bright eat-in kitchen boasting brand-new quartz countertops, sleek stainless steel appliances (all convey), and plenty of room for family meals
- Fresh, modern interior updates: new LED light fixtures, ceiling fans, toilets, faucets, and fresh paint throughout
- Multiple bonus rooms and flexible recreation spaces ready for your lifestyle--home office, gym, playroom, or media haven
- Spacious walk-in closets and abundant storage solutions
- Large main-level laundry room for effortless everyday living
- Fully finished basement with stylish French-door entry
- Eye-catching wet bar featuring a one-of-a-kind 1983 copper-penny countertop--a true conversation starter!
- Brand-new laminate flooring on the main and lower levels; plush upstairs carpet professionally cleaned in January
- All new curtains, rods, and blinds convey with the home
- Washer, dryer, deep freezer in the laundry room, and family room TV all convey--move right in and start enjoying!
Comfort & Efficiency Upgrades
- Roof replaced in 2019 for peace of mind
- Dual-zoned heat pumps deliver efficient, customized comfort year-round
- HVAC upgraded in 2019
- Two new propane tanks and a brand-new main gas line ensure reliable, worry-free service
Exterior & Outdoor Appeal
- Sweeping mountain views from prime vantage points--perfect for morning coffee or evening relaxation
- Professional tree clearing opens up the yard for maximum enjoyment and usability
- Recent regrading and new seeding create a fresh, inviting landscape
This exceptional home blends generous proportions, contemporary updates, meaningful cost savings (priced well below tax assessment), gorgeous mountain views, and a prime location in a desirable community. It's move-in ready and waiting for you--don't miss this rare opportunity! Schedule your private showing today and experience the views (and the lifestyle) in person.
Buyer and buyer's agent to verify all information.
Sold for $449,500
$449,500
744 Stuffle St, Kingsport, TN 37660
3beds
4,815sqft
Single Family Residence, Residential
Built in 1995
0.49 Acres Lot
$451,300 Zestimate®
$93/sqft
$3,546 Estimated rent
Home value
$451,300
$397,000 - $510,000
$3,546/mo
Zestimate® history
Owner options
List your home for rent
$3,546/mo
Rent Zestimate®
Find your next renter with Zillow Rental Manager. Plus, with online applications, you can quickly screen prospective tenants – for free.
$3,546/mo
Rent Zestimate®
Refinance and save
$2,834/mo
Est. payment
Refinancing to a lower rate could help reduce your monthly payments and save thousands over the life of the loan.
$2,834/mo
Est. payment
Explore your selling options
Work with a Zillow partner agent
Leverage their expertise and Zillow's premium Showcase listings to get your home seen by more buyers.
Get startedList with your own agent
Get your home in front of millions of buyers by listing it on Zillow.
Learn how to do itSell it yourself
Take full control of how buyers see your home on Zillow by listing For Sale by Owner (FSBO).
List your homeWhat's special
Breathtaking mountain viewsLarge main-level laundry roomThree generous bedroomsSleek stainless steel appliancesFresh modern interior updates
Zillow last checked:
Listing updated:
Listed by:
Debbie Peters 423-239-6650,
Greater Impact Realty Kingsport
Bought with:
Paige Lipfird, 373822
eXp Realty, LLC
Source: TVRMLS,MLS#: 9991327
Facts & features
Interior
Bedrooms & bathrooms
- Bedrooms: 3
- Bathrooms: 4
- Full bathrooms: 4
Heating
- Central, Electric, Heat Pump, Propane
Cooling
- Ceiling Fan(s), Central Air, Heat Pump, Zoned
Appliances
- Included: Built-In Electric Oven, Dishwasher, Dryer, Microwave, Range, Refrigerator, Washer
- Laundry: Electric Dryer Hookup, Washer Hookup
Features
- Bar, Built In Safe, Eat-in Kitchen, Entrance Foyer, Granite Counters, Kitchen/Dining Combo, Marble Counters, Pantry, Remodeled, Walk-In Closet(s), Wet Bar, Wired for Data
- Flooring: Carpet, Hardwood, Luxury Vinyl
- Doors: ENERGY STAR Qualified Doors, French Doors, Levered or Graspable Door Handles, Storm Door(s)
- Windows: Double Pane Windows, Insulated Windows, Window Treatments
- Basement: Block,Exterior Entry,Finished,Full,Heated,Sump Pump,Walk-Out Access,See Remarks
- Number of fireplaces: 3
- Fireplace features: Basement, Den, Gas Log, Great Room, Living Room, Stone
Interior area
- Total structure area: 4,815
- Total interior livable area: 4,815 sqft
- Finished area below ground: 1,155
Property
Parking
- Total spaces: 2
- Parking features: Driveway, Attached, Concrete, Garage Door Opener
- Attached garage spaces: 2
- Has uncovered spaces: Yes
Features
- Levels: Two
- Stories: 2
- Patio & porch: Deck, Front Porch
- Exterior features: Other
- Has view: Yes
- View description: Mountain(s)
Lot
- Size: 0.49 Acres
- Dimensions: 119' x 217'
- Topography: Rolling Slope, Wooded
Details
- Additional structures: Garage(s), Second Residence, Storage
- Parcel number: 030d D 063.00
- Zoning: R1
Construction
Type & style
- Home type: SingleFamily
- Architectural style: Cape Cod
- Property subtype: Single Family Residence, Residential
Materials
- Stone, Vinyl Siding
- Foundation: Block, Wood Wall
- Roof: Shingle
Condition
- Updated/Remodeled
- New construction: No
- Year built: 1995
Utilities & green energy
- Sewer: Septic Tank
- Water: At Road, Public
- Utilities for property: Fiber Available, Cable Available, Electricity Available, Electricity Connected, Propane, Sewer Connected, Water Available, Water Connected
Community & HOA
Community
- Features: Curbs
- Security: Carbon Monoxide Detector(s), Security System Owned, Smoke Detector(s)
- Subdivision: Woodwinds
HOA
- Has HOA: No
- Amenities included: Landscaping
Location
- Region: Kingsport
Financial & listing details
- Price per square foot: $93/sqft
- Tax assessed value: $521,300
- Annual tax amount: $2,102
- Date on market: 2/18/2026
- Listing terms: Cash,Conventional,FHA,VA Loan
- Electric utility on property: Yes
Price history
| Date | Event | Price |
|---|---|---|
| 6/22/2026 | Sold | $449,500-0.1%$93/sqft |
Source: TVRMLS #9991327 Report a problem | ||
| 5/23/2026 | Pending sale | $449,900$93/sqft |
Source: TVRMLS #9991327 Report a problem | ||
| 5/19/2026 | Price change | $449,900-8.1%$93/sqft |
Source: TVRMLS #9991327 Report a problem | ||
| 5/4/2026 | Price change | $489,8000%$102/sqft |
Source: TVRMLS #9991327 Report a problem | ||
| 4/8/2026 | Price change | $489,900-1.8%$102/sqft |
Source: TVRMLS #9991327 Report a problem | ||
| 2/18/2026 | Listed for sale | $498,900+21.7%$104/sqft |
Source: TVRMLS #9991327 Report a problem | ||
| 11/12/2024 | Sold | $410,000-2.4%$85/sqft |
Source: TVRMLS #9969529 Report a problem | ||
| 10/15/2024 | Pending sale | $420,000$87/sqft |
Source: TVRMLS #9969529 Report a problem | ||
| 8/6/2024 | Listed for sale | $420,000+1809.1%$87/sqft |
Source: TVRMLS #9969529 Report a problem | ||
| 5/16/2005 | Sold | $22,000$5/sqft |
Source: Public Record Report a problem | ||
Public tax history
| Year | Property taxes | Tax assessment |
|---|---|---|
| 2025 | $2,102 +17% | $130,325 +81% |
| 2024 | $1,797 +3.7% | $72,000 |
| 2023 | $1,732 | $72,000 |
| 2022 | $1,732 | $72,000 |
| 2021 | -- | $72,000 +8.4% |
| 2020 | $1,708 | $66,450 |
| 2019 | $1,708 +0.8% | $66,450 |
| 2018 | $1,694 +0% | $66,450 |
| 2017 | $1,694 | $66,450 +0.2% |
| 2016 | $1,694 +10.8% | $66,325 0% |
| 2014 | $1,529 | $66,327 |
| 2013 | $1,529 -1.1% | $66,327 |
| 2012 | $1,545 +8.5% | $66,327 -0.8% |
| 2011 | $1,425 | $66,867 |
| 2010 | $1,425 | $66,867 |
| 2009 | $1,425 | $66,867 |
| 2008 | -- | $66,867 +25% |
| 2007 | $1,354 | $53,498 |
| 2006 | $1,354 | $53,498 |
| 2005 | $1,354 -5.2% | $53,498 |
| 2004 | $1,428 +19% | $53,498 +4.7% |
| 2002 | $1,200 | $51,083 -0.4% |
| 2001 | -- | $51,277 -73.4% |
| 2000 | -- | $192,549 |
Find assessor info on the county website
Neighborhood: Bloomingdale
Nearby homes
- $394,8004 bd2 ba3k sqft740 Stuffle St, Kingsport, TN 37660Off Market

- $432,8003 bd2 ba2.4k sqft750 Stuffle St, Kingsport, TN 37660Off Market
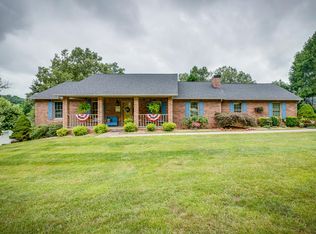
- $276,000-- bd2 ba1.3k sqft200 Tanner Ct, Kingsport, TN 37660Off Market
- $297,300-- bd2 ba1.4k sqft208 Tanner Ct, Kingsport, TN 37660Off Market
- $389,0004 bd3 ba3.1k sqft736 Stuffle St, Kingsport, TN 37660Off Market
- $340,3003 bd2 ba1.8k sqft737 Stuffle St, Kingsport, TN 37660Off Market
- $344,300-- bd3 ba1.8k sqft741 Stuffle St, Kingsport, TN 37660Off Market
- $305,000-- bd2 ba2k sqft212 Tanner Ct, Kingsport, TN 37660Off Market
Nearby schools
GreatSchools rating
- 3/10Ketron Elementary SchoolGrades: PK-5Distance: 2 mi
- 4/10Sullivan Heights Middle SchoolGrades: 6-8Distance: 6.6 mi
- 7/10West Ridge High SchoolGrades: 9-12Distance: 7.5 mi
Schools provided by the listing agent
- Elementary: Ketron
- Middle: Sullivan Heights Middle
- High: West Ridge
Source: TVRMLS. This data may not be complete. We recommend contacting the local school district to confirm school assignments for this home.


Get pre-qualified for a loan
At Zillow Home Loans, we can pre-qualify you in as little as 5 minutes with no impact to your credit score.An equal housing lender. NMLS #10287.
- Tennessee
- Sullivan County
- Kingsport
- 37660
- Bloomingdale
- 744 Stuffle St
