Skip main navigation
Sold for $1,140,000
  • $1,140,000

    744 Tennis Ave, Ambler, PA 19002

    5beds
    5,208sqft
    Single Family Residence
    Built in 2001
    0.81 Acres Lot
    $1,166,400 Zestimate®
    $219/sqft
    $6,808 Estimated rent

    Home value

    $1,166,400

    $1.08M - $1.25M

    $6,808/mo

    Zestimate® history
    Loading
    Loading...

    Owner options

    List your home for rent

    $6,808/mo

    Rent Zestimate®

    Find your next renter with Zillow Rental Manager. Plus, with online applications, you can quickly screen prospective tenants – for free.

    Learn more

    $6,808/mo

    Rent Zestimate®

    Refinance and save

    $7,230/mo

    Est. payment

    Refinancing to a lower rate could help reduce your monthly payments and save thousands over the life of the loan.

    See today's rates

    $7,230/mo

    Est. payment

    Explore your selling options

    Work with a Zillow partner agent

    Leverage their expertise and Zillow's premium Showcase listings to get your home seen by more buyers.

    Get started

    List with your own agent

    Get your home in front of millions of buyers by listing it on Zillow.

    Learn how to do it

    Sell it yourself

    Take full control of how buyers see your home on Zillow by listing For Sale by Owner (FSBO).

    List your home

    What's special

    Full barCustom handcrafted wood built-insPrivate water closetFinished lower levelJacuzzi tubExpansive windowsGleaming italian marble floors
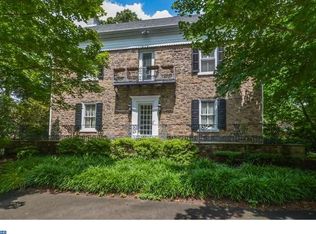
    Sophisticated Private Estate on 0.81 Acres in Prestigious Ambler. Stunning custom-built estate that seamlessly merges classic sophistication with modern luxury and absolute privacy. Situated on a lush, tree-lined 0.81-acre parcel in the esteemed Upper Dublin School District, this extraordinary 5-bedroom, 4.5-bathroom residence spans over 5,200 square feet of meticulously curated living space. Step through the impressive two-level entryway, where gleaming Italian marble floors and an elegant winding circular staircase set an opulent tone. Sunlight streams in through expansive windows, illuminating timeless architectural details and rich finishes throughout. The main level showcases rich hardwood flooring, a stately formal living room, and an elegant dining room adorned with intricate crown molding—perfectly suited for both intimate gatherings and lavish entertainment. A distinguished study/library features custom handcrafted wood built-ins, offering an ideal retreat for quiet reflection or a luxurious home office. The centerpiece of the home lies a spectacular Great Room, highlighted by soaring 20-foot cathedral ceilings, a dramatic custom mirror above the fireplace, a second grand staircase, and a built-in entertainment system with surround sound. Expansive floor-to-ceiling windows frame tranquil views of the lush, landscaped grounds, bathing the interior in natural light and creating a serene sanctuary for everyday living. Designed with the discerning chef in mind, the gourmet kitchen is outfitted with top-of-the-line stainless steel appliances, a large granite-topped center island, wine refrigerator, walk-in pantry, and a thoughtfully open layout that encourages seamless entertaining. Heading upstairs to the luxurious primary suite is a true haven—featuring grand double-door entry, a tray ceiling, and an inviting sitting area warmed by a double-sided fireplace. The en suite spa-inspired bath pampers with a jacuzzi tub, oversized glass-enclosed shower, dual vanities, and a private water closet. Large custom walk-in closets ensure effortless elegance and organization. Three additional bedrooms on the upper level are generously appointed, including a jack-and-jill suite, and a guest bedroom with a beautifully renovated private bath. The finished lower level offers over 2,000 square feet of versatile living space — including a full bar, billiards area, fitness studio, additional lounge space, and two flex rooms ideal for guest suites, a second office, or expanded storage. A full bathroom completes this level. Step outside into your own private resort-style oasis. A beautifully heated pool and hot tub, expansive stone patio, and professionally landscaped gardens offer the ultimate backdrop for alfresco dining, sun-soaked lounging, or elegant evening soirées beneath the mature tree canopy. Additional amenities include an oversized 3-car garage, a newly resurfaced driveway with parking for up to 9 vehicles, a two-zone HVAC system, and a long list of recent upgrades, including new roof and gutters, garage doors, pool heater, upper-level HVAC unit and brand-new carpet upstairs. Every detail of this magnificent estate has been thoughtfully designed and impeccably maintained — offering an unparalleled lifestyle of luxury, comfort, and privacy in one of Montgomery County’s most desirable neighborhoods. Seller has appealed the taxes and was approved, the new annual taxes for 2026 will be $17,721.

    Zillow last checked:

    Listing updated:

    Listed by:

    Darcy Scollin 215-285-6198,

    OCF Realty LLC - Philadelphia,

    Listing Team: The Silva Group

    Bought with:

    Kerry Ann Maginnis, RS306483

    Keller Williams Main Line

    Source: Bright MLS,MLS#: PAMC2155756MLS Logo

    Facts & features

    Interior

    Bedrooms & bathrooms
    • Bedrooms: 5
    • Bathrooms: 5
    • Full bathrooms: 4
    • 1/2 bathrooms: 1
    • Main level bathrooms: 1
    Basement
    • Area: 1500
    Heating
    • Forced Air, Natural Gas
    Cooling
    • Central Air, Electric
    Appliances
    • Included: Microwave, Built-In Range, Dishwasher, Disposal, Double Oven, Energy Efficient Appliances, Cooktop, Refrigerator, Gas Water Heater
    • Laundry: Main Level
    Features
    • Additional Stairway, Bar, Soaking Tub, Bathroom - Stall Shower, Breakfast Area, Built-in Features, Ceiling Fan(s), Crown Molding, Curved Staircase, Dining Area, Family Room Off Kitchen, Open Floorplan, Eat-in Kitchen, Kitchen - Gourmet, Kitchen Island, Pantry, Recessed Lighting, Sound System, Wainscotting, Walk-In Closet(s), Wine Storage
    • Flooring: Carpet, Wood
    • Basement: Finished,Walk-Out Access,Interior Entry,Heated
    • Number of fireplaces: 2
    • Fireplace features: Double Sided, Electric, Gas/Propane
    Interior area
    • Total structure area: 5,208
    • Total interior livable area: 5,208 sqft
    • Finished area above ground: 3,708
    • Finished area below ground: 1,500

    Property

    Parking
    • Total spaces: 11
    • Parking features: Garage Faces Side, Garage Door Opener, Inside Entrance, Driveway, Attached
    • Attached garage spaces: 3
    • Uncovered spaces: 8
    Accessibility
    • Accessibility features: None
    Features
    • Levels: Two
    • Stories: 2
    • Patio & porch: Patio
    • Exterior features: Barbecue, Lighting, Extensive Hardscape, Flood Lights
    • Has private pool: Yes
    • Pool features: Fenced, Heated, In Ground, Private
    • Has spa: Yes
    • Spa features: Bath, Hot Tub
    Lot
    • Size: 0.81 Acres
    • Dimensions: 232.00 x 0.00
    Details
    • Additional structures: Above Grade, Below Grade
    • Parcel number: 540015409107
    • Zoning: RES
    • Special conditions: Standard

    Construction

    Type & style
    • Home type: SingleFamily
    • Architectural style: Colonial
    • Property subtype: Single Family Residence
    Materials
    • Stucco
    • Foundation: Concrete Perimeter
    • Roof: Shingle
    Condition
    • Excellent,Very Good
    • New construction: No
    • Year built: 2001

    Utilities & green energy

    • Sewer: Public Sewer
    • Water: Public

    Community & neighborhood

    Security
    • Security features: Fire Sprinkler System
    Location
    • Region: Ambler
    • Subdivision: None Available
    • Municipality: UPPER DUBLIN TWP

    Other

    Other facts
    • Listing agreement: Exclusive Right To Sell
    • Ownership: Fee Simple

    Price history

    DateEventPrice
    12/22/2025Sold$1,140,000-3.8%$219/sqft
    Source: Bright MLS #PAMC2155756 Report a problem
    11/28/2025Pending sale$1,185,000$228/sqft
    Source: Bright MLS #PAMC2155756 Report a problem
    11/9/2025Contingent$1,185,000$228/sqft
    Source: Bright MLS #PAMC2155756 Report a problem
    11/1/2025Price change$1,185,000-1.3%$228/sqft
    Source: Bright MLS #PAMC2155756 Report a problem
    10/8/2025Listed for sale$1,200,000-4%$230/sqft
    Source: Bright MLS #PAMC2155756 Report a problem
    8/16/2025Listing removed$1,250,000$240/sqft
    Source: Bright MLS #PAMC2141560 Report a problem
    7/16/2025Price change$1,250,000-1.7%$240/sqft
    Source: Bright MLS #PAMC2141560 Report a problem
    7/7/2025Price change$1,272,000-1.9%$244/sqft
    Source: Bright MLS #PAMC2141560 Report a problem
    6/5/2025Listed for sale$1,296,700+129.6%$249/sqft
    Source: Bright MLS #PAMC2141560 Report a problem
    4/2/2001Sold$564,682$108/sqft
    Source: Public Record Report a problem

    Public tax history

    YearProperty taxesTax assessment
    2025$21,034 +2.9%$423,780
    2024$20,433 $423,780
    2023$20,433 +3.5%$423,780
    2022$19,744 +2.9%$423,780
    2021$19,187 +2.3%$423,780
    2020$18,757 +2%$423,780
    2019$18,382 +2%$423,780
    2018$18,026 +2.7%$423,780
    2017$17,547 +2.5%$423,780
    2016$17,118 +3.3%$423,780
    2015$16,575 +2.6%$423,780
    2014$16,153 +2.6%$423,780
    2013$15,751 +4.1%$423,780
    2012$15,130 +5.3%$423,780
    2011$14,372 +9.7%$423,780
    2010$13,107 +3.7%$423,780
    2009$12,638 +7.5%$423,780
    2008$11,759 +3%--
    2007$11,418 +4.8%--
    2006$10,897 +4.3%--
    2005$10,447 +14.5%--
    2004$9,123 +4.5%--
    2003$8,729 +9.6%--
    2002$7,965 +830.5%--
    2000$856 +0.8%--
    1999$849 --

    Find assessor info on the county website

    Neighborhood: 19002

    Nearby schools

    GreatSchools rating
    Schools provided by the listing agent
    • Elementary: Maple Glen
    • Middle: Sandy Run
    • High: Upper Dublin
    • District: Upper Dublin

    Source: Bright MLS. This data may not be complete. We recommend contacting the local school district to confirm school assignments for this home.

    Get a cash offer in 3 minutes
    Find out how much your home could sell for in as little as 3 minutes with a no-obligation cash offer.
    Estimated market value
    $1,166,400
    Get a cash offer in 3 minutes
    Find out how much your home could sell for in as little as 3 minutes with a no-obligation cash offer.
    Estimated market value
    $1,166,400