Skip main navigation
Closed
  • Price Unknown

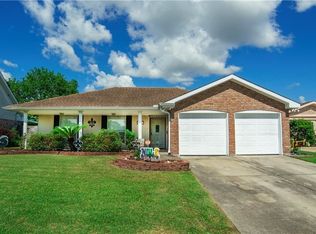
    744 Terry Pkwy, Gretna, LA 70056

    4beds
    1,830sqft
    Single Family Residence
    Built in 2020
    8,158 Square Feet Lot
    $272,200 Zestimate®
    $--/sqft
    $2,556 Estimated rent

    Home value

    $272,200

    $259,000 - $286,000

    $2,556/mo

    Zestimate® history
    Loading
    Loading...

    Owner options

    List your home for rent

    $2,556/mo

    Rent Zestimate®

    Find your next renter with Zillow Rental Manager. Plus, with online applications, you can quickly screen prospective tenants – for free.

    Learn more

    $2,556/mo

    Rent Zestimate®

    Refinance and save

    Refinancing to a lower rate could help reduce your monthly payments and save thousands over the life of the loan.

    See today's rates

    Explore your selling options

    Work with a Zillow partner agent

    Leverage their expertise and Zillow's premium Showcase listings to get your home seen by more buyers.

    Get started

    List with your own agent

    Get your home in front of millions of buyers by listing it on Zillow.

    Learn how to do it

    Sell it yourself

    Take full control of how buyers see your home on Zillow by listing For Sale by Owner (FSBO).

    List your home

    What's special

    Covered patioCozy dining nookTitanium granite countertopsSpacious floor plan
    You will LITERALLY fall in love with the newly remodeled large kitchen! Features include, stainless steel appliances, titanium granite countertops, and cozy dining nook. Outside you'll find a covered patio and lovely back yard. The spacious floor plan, along with the 2-car garage and ample drive-way parking, provide both convenience and functionality. Lots of restaurants and shopping close by! Come take a tour of this gem!

    Zillow last checked:

    Listing updated:

    Listed by:

    Liz Tardo 504-723-4011,

    Nola Home Realty Group

    Bought with:

    Fadra Ussery

    Compass Westbank (LATT10)

    Source: GSREIN,MLS#: 2409991MLS Logo

    Facts & features

    Interior

    Bedrooms & bathrooms
    • Bedrooms: 4
    • Bathrooms: 2
    • Full bathrooms: 2
    Primary bedroom
    • Level: Lower
    • Dimensions: 17.9000 x 11.5000
    Bedroom
    • Level: Lower
    • Dimensions: 14.4000 x 10.7000
    Bedroom
    • Level: Lower
    • Dimensions: 13.0000 x 10.2000
    Bedroom
    • Level: Lower
    • Dimensions: 13.9000 x 10.0000
    Primary bathroom
    • Level: Lower
    • Dimensions: 10.6000 x 5.6000
    Bathroom
    • Level: Lower
    • Dimensions: 13.9000 x 10.0000
    Dining room
    • Level: Lower
    • Dimensions: 17.8000 x 8.0000
    Kitchen
    • Level: Lower
    • Dimensions: 20.6000 x 11.3000
    Living room
    • Level: Lower
    • Dimensions: 17.2000 x 16.6000
    Heating
    • Central
    Cooling
    • Central Air
    Appliances
    • Included: Dishwasher, Oven, Range, Refrigerator
    Features
    • Ceiling Fan(s), Stainless Steel Appliances
    • Has fireplace: Yes
    • Fireplace features: Gas
    Interior area
    • Total structure area: 2,659
    • Total interior livable area: 1,830 sqft

    Property

    Parking
    • Parking features: Driveway, Off Street, Two Spaces
    Accessibility
    • Accessibility features: Accessibility Features
    Features
    • Levels: One
    • Stories: 1
    • Patio & porch: Concrete, Covered
    • Pool features: None
    Lot
    • Size: 8,158 Square Feet
    • Dimensions: 61/40 x 136.5/95.8/45.77
    • Features: City Lot, Rectangular Lot
    Details
    • Additional structures: Shed(s)
    • Parcel number: 0200006578
    • Special conditions: None

    Construction

    Type & style
    • Home type: SingleFamily
    • Architectural style: Traditional
    • Property subtype: Single Family Residence
    Materials
    • Brick, Stucco, Vinyl Siding
    • Foundation: Slab
    • Roof: Shingle
    Condition
    • Very Good Condition,Resale
    • New construction: No
    • Year built: 2020

    Utilities & green energy

    • Sewer: Public Sewer
    • Water: Public

    Community & HOA

    HOA
    • Has HOA: No
    Location
    • Region: Gretna

    Financial & listing details

    • Tax assessed value: $241,300
    • Annual tax amount: $3,201
    • Date on market: 8/28/2023

    Price history

    DateEventPrice
    10/30/2023Sold--
    Source: GSREIN #2409991 Report a problem
    10/23/2023Contingent$269,900$147/sqft
    Source: GSREIN #2409991 Report a problem
    10/13/2023Pending sale$269,900$147/sqft
    Source: GSREIN #2409991 Report a problem
    10/10/2023Price change$269,900-1.7%$147/sqft
    Source: GSREIN #2409991 Report a problem
    9/7/2023Price change$274,500-5%$150/sqft
    Source: GSREIN #2409991 Report a problem
    8/28/2023Listed for sale$289,000$158/sqft
    Source: GSREIN #2409991 Report a problem
    4/13/2016Sold--
    Source: Public Record Report a problem

    Public tax history

    YearProperty taxesTax assessment
    2024$3,201 +188.1%$24,130 +50.8%
    2023$1,111 +2.6%$16,000
    2022$1,083 +6.1%$16,000
    2021$1,021 +0.7%$16,000
    2020$1,014 -2.5%$16,000
    2019$1,040 +7%$16,000
    2018$971 $16,000
    2017$971 -44.6%$16,000
    2016$1,752 +17.2%$16,000 +12.3%
    2015$1,495 $14,250
    2014$1,495 $14,250 +1.4%
    2010-- $14,060
    2009-- $14,060
    2008-- $14,060 +14.6%
    2007-- $12,270
    2006-- --
    2005-- --
    2004-- --
    2003-- --
    2002-- --
    2001-- --
    2000-- --
    Find assessor info on the county website

    Neighborhood: 70056

    Nearby schools

    GreatSchools rating
    Get a cash offer in 3 minutes
    Find out how much your home could sell for in as little as 3 minutes with a no-obligation cash offer.
    Estimated market value
    $272,200
    Get a cash offer in 3 minutes
    Find out how much your home could sell for in as little as 3 minutes with a no-obligation cash offer.
    Estimated market value
    $272,200