Embrace the beauty of the High Country from this majestic log home with 2.77 acres in the sought-after community of Stonebridge. Perched to capture sweeping views of layered mountain ridges, this antique log retreat offers a front-row seat to the grandeur of the Blue Ridge. The front porch wraps around and offers a covered and open sun deck. Step inside the soaring great room, where a two-story native stone fireplace sets the tone for authentic cabin living. The open layout seamlessly blends the kitchen, dining, and living areas, creating an ideal space for gathering and easy flow to the spacious covered deck with breathtaking vistas. The sunrises, sunsets, and starlit skies will become your daily entertainment. The main-level primary suite is a peaceful sanctuary, complete with an ensuite bath with laundry. Wake up to views from bed through the picture window that perfectly frames the endless mountain views. Private access to the covered porch and open sun deck allows you to steal quiet moments at sunrise—and return again to watch the sun dip behind the ridges at day's end. Upstairs, a versatile open loft with views is currently being used as a sleeping area. An additional large guest bedroom on the upper level provides a rejuvenating retreat with inspiring views of the soaring mountain tops. Your guests will enjoy the luxury of waking up each morning to nature's endless beauty. On the lower level, a spacious family room opens to a second deck with a hot tub—your own mountain spa experience framed by panoramic skies. Two additional bonus rooms and a third full bath add flexibility for guests, hobbies, or storage. Whether you're hosting loved ones or seeking solitude in the mountains, this retreat captures the spirit of elevated mountain living.
Sold for $770,000
$770,000
744 Tomahawk Drive, Todd, NC 28684
2beds
2,527sqft
Single Family Residence
Built in 2005
2.77 Acres Lot
$773,800 Zestimate®
$305/sqft
$2,520 Estimated rent
Home value
$773,800
Estimated sales range
Not available
$2,520/mo
Zestimate® history
Owner options
List your home for rent
$2,520/mo
Rent Zestimate®
Find your next renter with Zillow Rental Manager. Plus, with online applications, you can quickly screen prospective tenants – for free.
$2,520/mo
Rent Zestimate®
Refinance and save
$5,422/mo
Est. payment
Refinancing to a lower rate could help reduce your monthly payments and save thousands over the life of the loan.
$5,422/mo
Est. payment
Explore your selling options
Work with a Zillow partner agent
Leverage their expertise and Zillow's premium Showcase listings to get your home seen by more buyers.
Get startedList with your own agent
Get your home in front of millions of buyers by listing it on Zillow.
Learn how to do itSell it yourself
Take full control of how buyers see your home on Zillow by listing For Sale by Owner (FSBO).
List your homeWhat's special
Endless mountain viewsFront porchSoaring mountain topsBonus roomsVersatile open loftSpacious family roomPanoramic skies
Zillow last checked:
Listing updated:
Listed by:
April Weaver-Taracido (336)246-6348,
Howard Hanna Allen Tate Ashe High Country Realty,
Cindy Wiehrs 813-601-3655,
Howard Hanna Allen Tate Ashe High Country Realty
Bought with:
Rita Perry Spicer, 207684
Howard Hanna Allen Tate Ashe High Country Realty
Source: High Country AOR,MLS#: 255326 Originating MLS: High Country Association of Realtors Inc.
Originating MLS: High Country Association of Realtors Inc.Facts & features
Interior
Bedrooms & bathrooms
- Bedrooms: 2
- Bathrooms: 3
- Full bathrooms: 3
Heating
- Forced Air, Propane
Cooling
- Central Air, None
Appliances
- Included: Dryer, Dishwasher, Electric Range, Electric Water Heater, Microwave Hood Fan, Microwave, Refrigerator, Washer
- Laundry: Main Level
Features
- Furnished
- Basement: Crawl Space,Finished
- Has fireplace: Yes
- Fireplace features: Stone, Wood Burning
- Furnished: Yes
Interior area
- Total structure area: 2,527
- Total interior livable area: 2,527 sqft
- Finished area above ground: 1,601
- Finished area below ground: 926
Property
Parking
- Parking features: Driveway, Gravel, No Garage, Private
- Has uncovered spaces: Yes
Features
- Levels: Two
- Stories: 2
- Patio & porch: Covered, Multiple, Open, Wrap Around
- Exterior features: Hot Tub/Spa, Gravel Driveway
- Has spa: Yes
- Has view: Yes
- View description: Long Range
Lot
- Size: 2.77 Acres
Details
- Parcel number: 132945660558
Construction
Type & style
- Home type: SingleFamily
- Architectural style: Log Home
- Property subtype: Single Family Residence
Materials
- Log
- Foundation: Basement
- Roof: Shake,Wood
Condition
- Year built: 2005
Utilities & green energy
- Sewer: Septic Permit 2 Bedroom, Sewer Applied for Permit
- Water: Shared Well
- Utilities for property: High Speed Internet Available
Community & HOA
Community
- Subdivision: Stonebridge
HOA
- Has HOA: Yes
- HOA fee: $913 annually
Location
- Region: Todd
Financial & listing details
- Price per square foot: $305/sqft
- Tax assessed value: $644,500
- Annual tax amount: $3,120
- Date on market: 5/14/2025
- Listing terms: Cash,Conventional,New Loan,VA Loan
- Road surface type: Gravel
Price history
| Date | Event | Price |
|---|---|---|
| 11/3/2025 | Sold | $770,000-3.6%$305/sqft |
Source:  High Country AOR #255326 Report a problem High Country AOR #255326 Report a problem | ||
| 10/7/2025 | Contingent | $799,000$316/sqft |
Source: High Country AOR #255326 Report a problem | ||
| 8/20/2025 | Price change | $799,000-3.2%$316/sqft |
Source: High Country AOR #255326 Report a problem | ||
| 5/14/2025 | Listed for sale | $825,000+72.2%$326/sqft |
Source: High Country AOR #255326 Report a problem | ||
| 9/19/2008 | Sold | $479,000-2.6%$190/sqft |
Source: Public Record Report a problem | ||
| 7/13/2007 | Sold | $492,000+27%$195/sqft |
Source: Public Record Report a problem | ||
| 9/11/2006 | Sold | $387,500$153/sqft |
Source: Public Record Report a problem | ||
Public tax history
| Year | Property taxes | Tax assessment |
|---|---|---|
| 2025 | $3,377 +8.3% | $644,500 |
| 2024 | $3,119 +4.3% | $644,500 +4.3% |
| 2023 | $2,991 +37.9% | $618,000 +65.2% |
| 2022 | $2,170 | $374,000 |
| 2021 | $2,170 +13.1% | $374,000 |
| 2020 | $1,919 +2.6% | $374,000 |
| 2019 | $1,870 +2% | $374,000 +10.7% |
| 2018 | $1,833 +11.1% | $337,800 |
| 2016 | $1,650 +2.8% | $337,800 |
| 2015 | $1,605 | $337,800 -4.5% |
| 2014 | $1,605 | $353,600 |
| 2013 | -- | $353,600 |
| 2012 | -- | $353,600 |
| 2011 | -- | $353,600 |
Find assessor info on the county website
Neighborhood: 28684
Nearby homes
- $25,0001.39 AcresLOT 18 Tomahawk Dr, Todd, NC 28684Sold
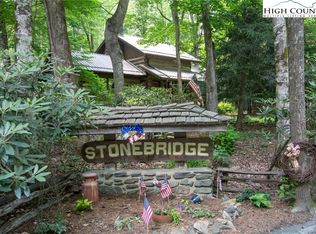
- $800,800-- bd-- ba3.2k sqft726 Tomahawk Dr, Todd, NC 28684Off Market
- $756,500-- bd-- ba1.6k sqft719 Tomahawk Dr, Todd, NC 28684Off Market
- $906,200-- bd-- ba2.5k sqft721 Tomahawk Dr, Todd, NC 28684Off Market
- $714,000-- bd-- ba1.9k sqft895 Tomahawk Dr, Todd, NC 28684Off Market
- $811,0002 bd3 ba2k sqft837 Tomahawk Dr, Todd, NC 28684Sold
- $30,000-- bd-- ba-- sqft1363 Tomahawk Dr, Todd, NC 28684Off Market
- $799,9003 bd3 ba2.4k sqft1177 Tomahawk Dr, Todd, NC 28684Sold
Nearby schools
GreatSchools rating
- 8/10Westwood ElementaryGrades: K-6Distance: 3 mi
- 10/10Ashe County MiddleGrades: 7-8Distance: 8.3 mi
- 4/10Ashe County HighGrades: 9-12Distance: 5.4 mi
Schools provided by the listing agent
- Elementary: Westwood
- High: Ashe County
Source: High Country AOR. This data may not be complete. We recommend contacting the local school district to confirm school assignments for this home.


Get pre-qualified for a loan
At Zillow Home Loans, we can pre-qualify you in as little as 5 minutes with no impact to your credit score.An equal housing lender. NMLS #10287.
- North Carolina
- Ashe County
- Todd
- 28684
- 744 Tomahawk Drive
Nearby cities
Nearby zip codes
Other Todd Topics
