PRICE IMPROVEMENT! WHY BUY NEW AND PAY MORE? Skip the high HOA fees and Mello-Roos taxes often found in newer communities and enjoy one of the most desirable floor plans in Level Fifteen. Lovingly maintained by its original owners, this move-in ready home offers the space, storage, and flexibility today's buyers are searching for. The open-concept design creates a seamless flow between the living, dining, and kitchen areas, making it ideal for everyday living and entertaining. The spacious kitchen features stainless steel appliances (all conveying), a large center island, generous pantry space, and direct access to one of two private outdoor patios. A separate laundry room, abundant storage, and versatile bonus flex space provide endless possibilities for a home gym, workshop, hobby area, or additional storage. One of the standout features is the rare-for-townhome-living tandem 3-car garage, offering room for vehicles, storage, and all your toys. Recent improvements include a newer garage door, newer water heater, and newly replaced front patio railing. Enjoy low-maintenance living with a community dog park, guest parking, front yard maintenance, and common area upkeep. FHA and VA approved. Ideally located just minutes from Costco, Trader Joe's, Sprouts, shopping, dining, and convenient access to the 78 and 15 freeways. With two private outdoor spaces, exceptional storage, flexible living areas, and a hard-to-find 3-car garage, this home delivers the value, convenience, and lifestyle that are becoming increasingly difficult to find in today's market.
For sale
Listed by: eXp Realty of California, Inc • Rosmy Marshall • Contact: 201-694-9716
Price cut: $10K (7/17)
$739,999
744 Trunorth Cir, Escondido, CA 92026
3beds
1,800sqft
Townhouse
Built in 2015
4.35 Acres Lot
$734,100 Zestimate®
$411/sqft
$215/mo HOA
What's special
- 47 days |
- 672 |
- 35 |
Zillow last checked:
Listing updated:
Listed by:
Rosmy Marshall DRE #01983947 201-694-9716,
eXp Realty of California, Inc
Source: CRMLS,MLS#: NDP2605409 Originating MLS: California Regional MLS (North San Diego County & Pacific Southwest AORs)
Originating MLS: California Regional MLS (North San Diego County & Pacific Southwest AORs)Facts & features
Interior
Bedrooms & bathrooms
- Bedrooms: 3
- Bathrooms: 3
- Full bathrooms: 2
- 1/2 bathrooms: 1
- Main level bathrooms: 1
Rooms
- Room types: Bedroom
Bedroom
- Features: All Bedrooms Up
Bathroom
- Features: Bathtub, Dual Sinks, Tub Shower
Kitchen
- Features: Granite Counters, Kitchen Island
Cooling
- Central Air
Appliances
- Included: Dishwasher, Gas Range, Microwave, Refrigerator, Dryer, Washer
- Laundry: Washer Hookup, Laundry Room
Features
- All Bedrooms Up
- Windows: Double Pane Windows
- Has fireplace: No
- Fireplace features: None
- Common walls with other units/homes: 2+ Common Walls
Interior area
- Total interior livable area: 1,800 sqft
Video & virtual tour
Property
Parking
- Total spaces: 3
- Parking features: Garage - Attached
- Attached garage spaces: 3
Accessibility
- Accessibility features: Safe Emergency Egress from Home
Features
- Levels: Three Or More
- Stories: 3
- Entry location: Front door and Garage
- Patio & porch: Open, Patio, Balcony
- Exterior features: Balcony
- Pool features: None
- Has view: Yes
- View description: Neighborhood
Lot
- Size: 4.35 Acres
Details
- Parcel number: 2281712027
- Zoning: R-1:SINGLE FAM-RES
- Special conditions: Trust
Construction
Type & style
- Home type: Townhouse
- Property subtype: Townhouse
- Attached to another structure: Yes
Materials
- Roof: Tile
Condition
- Year built: 2015
Utilities & green energy
- Sewer: Public Sewer
Community & HOA
Community
- Features: Dog Park
HOA
- Has HOA: Yes
- HOA fee: $215 monthly
- HOA name: Menas HOA
- HOA phone: 858-602-3470
Location
- Region: Escondido
Financial & listing details
- Price per square foot: $411/sqft
- Tax assessed value: $499,827
- Annual tax amount: $5,838
- Date on market: 6/5/2026
- Cumulative days on market: 47 days
- Listing terms: Cash,Conventional,FHA,VA Loan
Estimated market value
$734,100
$697,000 - $771,000
$3,686/mo
Price history
| Date | Event | Price |
|---|---|---|
| 7/17/2026 | Price change | $739,999-1.3%$411/sqft |
Source:  CRMLS #NDP2605409 Report a problem CRMLS #NDP2605409 Report a problem | ||
| 6/5/2026 | Listed for sale | $750,000+78.8%$417/sqft |
Source: CRMLS #NDP2605409 Report a problem | ||
| 8/3/2015 | Sold | $419,500$233/sqft |
Source: Public Record Report a problem | ||
Public tax history
| Year | Property taxes | Tax assessment |
|---|---|---|
| 2025 | $5,838 +2.1% | $499,827 +2% |
| 2024 | $5,719 +2.4% | $490,028 +2% |
| 2023 | $5,584 +1.3% | $480,421 +2% |
| 2022 | $5,514 +1.7% | $471,002 +2% |
| 2021 | $5,420 +1.5% | $461,768 +1.7% |
| 2020 | $5,342 +6.5% | $454,069 +2% |
| 2019 | $5,014 -0.9% | $445,167 +2% |
| 2018 | $5,059 +1.8% | $436,440 +2% |
| 2017 | $4,971 +2.1% | $427,883 +2% |
| 2016 | $4,870 | $419,494 |
Find assessor info on the county website
Monthly payment
Est. payment
Payment breakdown
Explore the cost of this home by adjusting the details. Changes won't be saved.Climate risks
Neighborhood: 92026
Nearby schools
GreatSchools rating
- 4/10Rock Springs Elementary SchoolGrades: K-5Distance: 0.6 mi
- 4/10Rincon Middle SchoolGrades: 6-8Distance: 2.4 mi
- 5/10Escondido High SchoolGrades: 9-12Distance: 1.5 mi
Schools provided by the listing agent
- High: Escondido
Source: CRMLS. This data may not be complete. We recommend contacting the local school district to confirm school assignments for this home.
- $758,5003 bd3 ba1.8k sqft742 E Trunorth Cir, Escondido, CA 92026Off Market
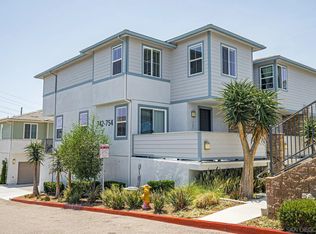
- $741,3003 bd2 ba1.9k sqft756 Trunorth Cir, Escondido, CA 92026Off Market
- $699,1003 bd2 ba1.6k sqft731 Trunorth Cir, Escondido, CA 92026Off Market
- $726,4003 bd2 ba1.8k sqft714 Trunorth Cir, Escondido, CA 92026Off Market
- $700,4003 bd3 ba1.6k sqft766 Trunorth Cir, Escondido, CA 92026Off Market
- $745,2003 bd2 ba1.8k sqft771 Trunorth Cir, Escondido, CA 92026Off Market
- $681,0003 bd3 ba1.6k sqft736 Trunorth Cir, Escondido, CA 92026Off Market
- $709,5003 bd2 ba1.8k sqft747 Trunorth Cir, Escondido, CA 92026Off Market
A local agent can set up tours, give advice and negotiate with sellers.
Similar homes
- $764,9003 bd3 ba1.9k sqft788 Trunorth Cir, Escondido, CA 92026For Sale
 MLS ID #NDP2605898, Tim Kirk, LPT Realty. CRMLS
 - $499,0004 bd3 ba1.5k sqft1423 N Broadway Unit E, Escondido, CA 92026For Sale
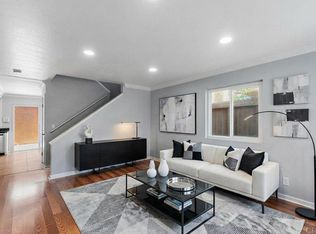 MLS ID #PTP2602263, Sanam Faramarzi, eXp Realty of Southern Calif.. CRMLS
 - $825,0003 bd3 ba1.6k sqft294 Candera Ln, San Marcos, CA 92069For Sale
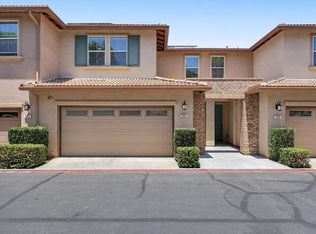 MLS ID #PTP2605053, Anthony Andaya, Coldwell Banker West. CRMLS
 - $929,0004 bd3 ba2.2k sqft1847 Centennial Way, Escondido, CA 92026For Sale
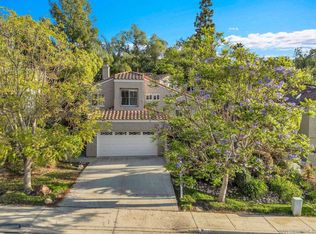 MLS ID #260017852, Ed Swauger, Francis Taylor Properties. SDMLS
 - $775,0003 bd3 ba1.4k sqft2491 Antlers Way, San Marcos, CA 92078For SaleMLS ID #PTP2605452, Nayeli Noyola Gonzalez, Real Broker. CRMLS
- $824,0003 bd3 ba1.6k sqft1220 Sunrise Vw #101, San Marcos, CA 92078For SaleMLS ID #NDP2601288, Rebecca Negard, Pacific Sotheby's Int'l Realty. CRMLS
- $544,4003 bd2 ba1.3k sqft525 W El Norte Pkwy Space 54, Escondido, CA 92026For SaleMLS ID #NDP2604100, Cindy Cochran, Judson Real Estate. CRMLS
- $799,8882 bd3 ba1.3k sqftSan Moritz, San Diego, CA 92127For SaleMLS ID #260016585, Lani B. Bautista, Compass. SDMLS
- $719,8003 bd2 ba1.5k sqft16458 Avenida Venusto Unit E, San Diego, CA 92128For SaleMLS ID #NDP2606278, Andrew Thorne, AARE. CRMLS
- $789,9004 bd3 ba1.7k sqft610 Flintridge Pl, Escondido, CA 92026For SaleMLS ID #NDP2605375, Claudia Newkirk, Berkshire Hathaway HomeService. CRMLS
- $739,9003 bd4 ba1.5k sqft437 Jupiter Gln, Escondido, CA 92025For SaleMLS ID #NDP2605263, Darel Ison, Pellego, Inc. CRMLS
- $750,0002 bd3 ba1.2k sqft17023 Calle Trevino Unit 2, San Diego, CA 92127For SaleMLS ID #PTP2600894, Cornelia Siem, Willis Allen Real Estate. CRMLS
- $799,9993 bd3 ba1.6k sqft2510 Cheyne Way, Oceanside, CA 92056For SaleMLS ID #NDP2605540, Charissa Carlson, eXp Realty of California, Inc. CRMLS
- $774,9993 bd3 ba1.5k sqftSoltaire Prime, Vista, CA 92081For SaleMLS ID #260013950, Marlyn Meckel, Berkshire Hathaway HomeService. SDMLS
- $750,0004 bd4 ba1.5k sqftEclipse, Escondido, CA 92025For SaleMLS ID #260013515, Sander Harth, Compass. SDMLS
- $844,9003 bd3 ba1.7k sqft2174 Villa Sonoma Gln, Escondido, CA 92029For SaleMLS ID #260014907, Jessica D Quy, Real Broker. SDMLS
- $899,0002 bd2 ba1.4k sqft6639 Corte Maria, Carlsbad, CA 92009For SaleMLS ID #NDP2606586, Jocelyn Dunham, J & S Realty. CRMLS
- $879,0004 bd4 ba1.9k sqft1231 Sunrise Vw #105, San Marcos, CA 92078For SaleMLS ID #NDP2606181, Rebecca Negard, Pacific Sotheby's Int'l Realty. CRMLS
- $699,0002 bd2 ba1k sqftCanterra, San Diego, CA 92131For SaleMLS ID #260014065, Rick Mitchell, AHP Realty. SDMLS
- $679,9002 bd3 ba1.1k sqftSolaire, San Marcos, CA 92078For SaleMLS ID #260017715, JR Phillips, Phillips & Company. SDMLS
Local buyer's agents are ready to help
