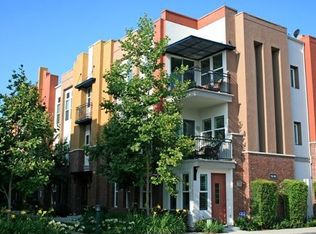
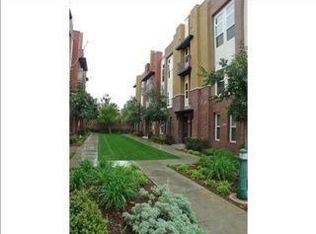
HIGHLY DESIRABLE CLAREMONT VILLAGE WALK CONDO LOFT. Ideally situated near Downtown Claremont, The Claremont Colleges, Metrolink, local shops, dining, and everyday conveniences, this refined two-level residence offers a desirable blend of comfort, function, and elevated Southern California living. The thoughtfully designed 3 bedroom, 3 bathroom floor plan features soaring ceilings, abundant natural light, and scenic mountain, treetop, and neighborhood views. The spacious kitchen is appointed with granite countertops, a pantry, and matching appliances, opening seamlessly to the great room with living and dining areas, along with a generous view balcony. The primary suite offers a private balcony, walk-in closet, and an en-suite bath with dual sinks, granite counters, and a bench-seat shower. Additional highlights include an indoor laundry area with washer and dryer included, a downstairs bedroom currently used as a den without closet, and direct access to a 2-car garage. Set within a beautifully maintained, resort-style community, residents enjoy lush grounds, an inviting pool and spa, a built-in barbecue area, and a playground designed for relaxed everyday living.
For sale
Listed by: Vista Sotheby's International • Geoffrey Hamill • Contact: 909-621-0500
$775,000
744 W 1st St, Claremont, CA 91711
3beds
1,658sqft
Condominium
Built in 2004
-- sqft lot
$768,900 Zestimate®
$467/sqft
$310/mo HOA
What's special
- 15 days |
- 632 |
- 17 |
Likely to sell faster than
Zillow last checked:
Listing updated:
Listed by:
Geoffrey Hamill DRE #00997900 geoff@geoffhamill.com,
Vista Sotheby's International
Source: CRMLS,MLS#: CV26146205 Originating MLS: California Regional MLS
Originating MLS: California Regional MLSFacts & features
Interior
Bedrooms & bathrooms
- Bedrooms: 3
- Bathrooms: 3
- 3/4 bathrooms: 3
- Main level bathrooms: 1
- Main level bedrooms: 1
Rooms
- Room types: Kitchen, Primary Bathroom, Primary Bedroom, Other
Bathroom
- Features: Bathroom Exhaust Fan, Dual Sinks, Separate Shower, Tub Shower, Vanity
Kitchen
- Features: Granite Counters, Kitchen Island, Pots & Pan Drawers
Heating
- Central
Cooling
- Central Air
Appliances
- Included: Dishwasher, Disposal, Gas Range, Microwave, Water To Refrigerator, Water Heater, Dryer, Washer
Features
- Balcony, Ceiling Fan(s), Eat-in Kitchen, High Ceilings, Open Floorplan, Pantry, Recessed Lighting, See Remarks, Storage, Unfurnished
- Flooring: Laminate, Tile
- Windows: Double Pane Windows
- Has fireplace: No
- Fireplace features: None
- Common walls with other units/homes: 2+ Common Walls
Interior area
- Total interior livable area: 1,658 sqft
Video & virtual tour
Property
Parking
- Total spaces: 2
- Parking features: Door-Single, Garage, Garage Door Opener, Private, Garage Faces Rear
- Attached garage spaces: 2
Accessibility
- Accessibility features: Accessible Hallway(s)
Features
- Levels: Two
- Stories: 2
- Entry location: 1
- Patio & porch: None
- Exterior features: Lighting
- Pool features: In Ground, Association
- Has spa: Yes
- Spa features: Association, In Ground
- Fencing: None
- Has view: Yes
- View description: Mountain(s), Neighborhood
Lot
- Size: 7,412 Square Feet
- Features: 0-1 Unit/Acre, Sprinklers In Front, Walkstreet, Zero Lot Line
Details
- Parcel number: 8313027027
- Zoning: CL
- Special conditions: Standard
Construction
Type & style
- Home type: Condo
- Architectural style: Contemporary
- Property subtype: Condominium
- Attached to another structure: Yes
Materials
- Brick, Stucco
- Foundation: Slab
- Roof: Flat
Condition
- New construction: No
- Year built: 2004
Details
- Builder model: Loft
- Builder name: The Olson Company
Utilities & green energy
- Electric: 220 Volts in Laundry
- Sewer: Public Sewer
- Water: Private
- Utilities for property: Cable Available, Cable Connected, Electricity Available, Electricity Connected, Natural Gas Available, Natural Gas Connected, Phone Available, Sewer Available, Sewer Connected, Water Available, Water Connected
Community & HOA
Community
- Features: Curbs, Street Lights, Sidewalks
- Security: Carbon Monoxide Detector(s), Fire Detection System, Smoke Detector(s)
HOA
- Has HOA: Yes
- Amenities included: Barbecue, Pool, Spa/Hot Tub
- HOA fee: $310 monthly
- HOA name: Village Walk
- HOA phone: 909-399-3103
- Second HOA name: Evelyn Kahn
- Second HOA phone: 909-399-3103
- Third HOA name: Frank Howe
- Third HOA phone: 909-399-3103
Location
- Region: Claremont
Financial & listing details
- Price per square foot: $467/sqft
- Tax assessed value: $742,845
- Annual tax amount: $9,176
- Date on market: 7/6/2026
- Cumulative days on market: 15 days
- Listing terms: Cash,Cash to Existing Loan,Cash to New Loan,Conventional,FHA,VA Loan
- Inclusions: Refrigerator, range, washer, dryer
- Exclusions: N/A
Estimated market value
$768,900
$730,000 - $807,000
$3,724/mo
Price history
| Date | Event | Price |
|---|---|---|
| 7/6/2026 | Listed for sale | $775,000+10.7%$467/sqft |
Source:  CRMLS #CV26146205 Report a problem CRMLS #CV26146205 Report a problem | ||
| 4/18/2024 | Listing removed | -- |
Source: CRMLS #CV24004608 Report a problem | ||
| 1/30/2024 | Listed for rent | $3,500+6.1%$2/sqft |
Source: CRMLS #CV24004608 Report a problem | ||
| 4/25/2022 | Listing removed | -- |
Source: Zillow Rental Manager Report a problem | ||
| 4/11/2022 | Price change | $3,300-2.9%$2/sqft |
Source: Zillow Rental Manager Report a problem | ||
| 3/16/2022 | Listed for rent | $3,400$2/sqft |
Source: Zillow Rental Manager Report a problem | ||
| 10/21/2021 | Sold | $700,000+0.1%$422/sqft |
Source: Public Record Report a problem | ||
| 9/1/2021 | Pending sale | $699,000$422/sqft |
Source: CRMLS #CV21162473 Report a problem | ||
| 8/29/2021 | Price change | $699,000-4.1%$422/sqft |
Source: CRMLS #CV21162473 Report a problem | ||
| 7/25/2021 | Listed for sale | $729,000+66.8%$440/sqft |
Source: CRMLS #CV21162473 Report a problem | ||
| 3/1/2005 | Sold | $437,000$264/sqft |
Source: Public Record Report a problem | ||
Public tax history
| Year | Property taxes | Tax assessment |
|---|---|---|
| 2025 | $9,176 +2.9% | $742,845 +2% |
| 2024 | $8,915 +2.2% | $728,280 +2% |
| 2023 | $8,725 +1.6% | $714,000 +2% |
| 2022 | $8,586 +12.7% | $700,000 +12.9% |
| 2021 | $7,616 +2.8% | $619,830 +1% |
| 2020 | $7,410 | $613,475 +12.3% |
| 2019 | $7,410 +13.8% | $546,048 +2% |
| 2018 | $6,511 | $535,342 +2% |
| 2017 | $6,511 +2.7% | $524,846 +2% |
| 2016 | $6,339 +4.5% | $514,556 +1.5% |
| 2015 | $6,065 +2.7% | $506,828 +2% |
| 2014 | $5,908 | $496,901 +18% |
| 2012 | -- | $421,100 |
| 2011 | -- | $421,100 |
| 2010 | -- | $421,100 |
| 2009 | -- | $421,100 |
| 2008 | -- | $421,100 -7.4% |
| 2007 | -- | $454,654 +2% |
| 2006 | -- | $445,740 +3528% |
| 2005 | -- | $12,286 |
Find assessor info on the county website
Monthly payment
Est. payment
Payment breakdown
Explore the cost of this home by adjusting the details. Changes won't be saved.Climate risks
Neighborhood: Village
Nearby schools
GreatSchools rating
- 10/10Sycamore Elementary SchoolGrades: K-6Distance: 0.7 mi
- 9/10El Roble Intermediate SchoolGrades: 7-8Distance: 0.6 mi
- 9/10Claremont High SchoolGrades: 9-12Distance: 1.3 mi
Schools provided by the listing agent
- Middle: El Roble
- High: Claremont
Source: CRMLS. This data may not be complete. We recommend contacting the local school district to confirm school assignments for this home.
- $710,1003 bd3 ba1.6k sqft746 W 1st St, Claremont, CA 91711Off Market

- $759,3002 bd3 ba1.6k sqft738 W 1st St, Claremont, CA 91711Off Market
- $751,9002 bd2 ba1.6k sqft748 W 1st St, Claremont, CA 91711Off Market

- $766,4002 bd2 ba1.6k sqft742 W 1st St, Claremont, CA 91711Off Market
- $774,2002 bd2 ba1.6k sqft740 W 1st St, Claremont, CA 91711Off Market
- $757,4002 bd2 ba1.6k sqft728 W 1st St #53, Claremont, CA 91711Off Market
- $--2 bd2 ba1.6k sqft728 W 1st St, Claremont, CA 91711Off Market
- $774,9002 bd2 ba1.6k sqft724 W 1st St #43, Claremont, CA 91711Off Market
A local agent can set up tours, give advice and negotiate with sellers.
Similar homes
- $750,0003 bd1 ba1.3k sqft201 Bryn Mawr Rd, Claremont, CA 91711For Sale
 MLS ID #CV26109089, PAUL RODRIGUEZ, SOUTHLAND PROPERTIES. CRMLS
 - $694,5003 bd4 ba1.8k sqft2878 Foxtail Way, Pomona, CA 91767For Sale
 MLS ID #DW26143316, Anthony Ontiveros, 24 Hour Real Estate. CRMLS
 - $505,0002 bd2 ba986 sqft630 Sycamore Ave, Claremont, CA 91711For Sale
 MLS ID #PW26129823, Lorena Ruiz, Top Producers Realty Partners. CRMLS
 - $839,9993 bd2 ba1.8k sqft503 Garden Ave, Pomona, CA 91767For Sale
 MLS ID #CV26123950, Mohammad Islam, Rise Realty. CRMLS
 - $740,0003 bd2 ba1.2k sqft648 Brentwood Ave, Upland, CA 91786For SaleMLS ID #IV26150514, LISA SOLTESZ, OPENDOOR BROKERAGE INC.. CRMLS
- $875,0004 bd3 ba2.2k sqft661 Alderbery Ln, Pomona, CA 91767For SaleMLS ID #IV26127594, KUM SOOK VAN ZEE, Champions Real Estate. CRMLS
- $780,0004 bd2 ba1.5k sqft9870 Salina St, Rancho Cucamonga, CA 91730For SaleMLS ID #CV26102629, Steven Valverde, Steven Valverde, Broker. CRMLS
- $725,0003 bd3 ba1.8k sqft1327 Zeus, West Covina, CA 91790For SaleMLS ID #MB26110597, DANIEL FLORES JR., EXCELLENCE RE REAL ESTATE. CRMLS
- $798,0004 bd3 ba1.8k sqft1034 E Romney Dr, Diamond Bar, CA 91789For SaleMLS ID #TR26131921, Sunny Sheng, Re/Max Top Producers. CRMLS
- $799,0005 bd3 ba2.1k sqft1361 S Mountain View Ave, Pomona, CA 91766For SaleMLS ID #TR26024349, Kathy Hua, Presidential Inc. CRMLS
- $450,0003 bd2 ba1.3k sqft10468 Calico Ct, Montclair, CA 91763For SaleMLS ID #AR26150475, Autumn Yuan, Re/Max Premier Prop Arcadia. CRMLS
- $798,0003 bd3 ba1.9k sqft3312 Tyler Ave, El Monte, CA 91731For SaleMLS ID #WS26125983, STEVE RUOYLI YU, KO TAI REALTY. CRMLS
- $610,0003 bd3 ba1.6k sqft2837 Onyx Way, West Covina, CA 91792For SaleMLS ID #TR26143579, Fa Chin Hsu, ReMax 2000 Realty. CRMLS
- $649,0003 bd3 ba1.6k sqft2016 Driftstone Dr, Glendora, CA 91740For SaleMLS ID #TR26055258, Ruby Aul, IRN Realty. CRMLS
- $729,9903 bd3 ba1.4k sqft240 Lockhart Way, West Covina, CA 91790For SaleMLS ID #NP26131975, David Alvarez, Nissi Agents. CRMLS
- $719,0003 bd3 ba1.4k sqft1122 Cleghorn Dr Unit A, Diamond Bar, CA 91765For SaleMLS ID #TR26095240, Judy Hsu, Coldwell Banker Envision. CRMLS
- $629,0002 bd2 ba999 sqft20751 E Crest Ln, Walnut, CA 91789For SaleMLS ID #TR26143957, Eric Lin, Pinnacle Real Estate Group. CRMLS
- $579,0002 bd3 ba1.3k sqft10 Deerpath Pl, Pomona, CA 91766For SaleMLS ID #IV26057309, RODRIGO FRANCO, RE/MAX TIME REALTY. CRMLS
- $869,9003 bd2 ba1.5k sqft427 W Maple St, Ontario, CA 91762For SaleMLS ID #DW26049652, Daniel Calderon, Executive Bankers Realty. CRMLS
- $875,0002 bd2 ba2.3k sqft2032 S Helen Ave, Ontario, CA 91762For SaleMLS ID #SW26136945, Joshua Ayala, Versare Real Estate. CRMLS
Local buyer's agents are ready to help
