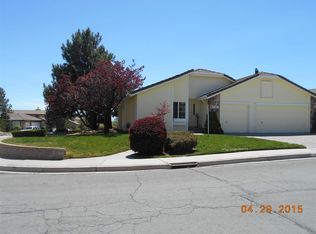
Hard to find 4 bedroom 3 full bath with RV parking is move-in ready. Spacious with high vaulted ceilings, this home is great for entertaining. Hardwood floors, ceramic tile and upgraded newer carpet throughout. Remodeled kitchen has custom granite slab countertops in addition to alder wood cabinets with easy slide out cabinets and drawers. Extra large breakfast bar with chairs. The large master bedroom has a balcony surrounded by trees and mountain views, perfect for night sky watching., The downstairs bedroom could be used as an office. Pellet stove insert in the living room has remote control thermostat. Includes all appliances and washer/dryer. The extra large three-car garage is fully finished and insulated. RV parking in the back and has room for your extra toys. Fully landscaped with automatic sprinklers and drip system with large mature trees in the front and the back to provide shade and privacy. This home has it all. The home is centrally located close to hospital, medical centers and shopping. 17 minutes to Reno and 30 minutes to Lake Tahoe. It is a must see, call today for an appointment.
Closed
$579,000
744 W Bonanza Dr, Carson City, NV 89706
4beds
2,035sqft
Single Family Residence
Built in 1987
0.26 Acres Lot
$610,600 Zestimate®
$285/sqft
$2,959 Estimated rent
Home value
$610,600
$580,000 - $641,000
$2,959/mo
Zestimate® history
Owner options
List your home for rent
$2,959/mo
Rent Zestimate®
Find your next renter with Zillow Rental Manager. Plus, with online applications, you can quickly screen prospective tenants – for free.
$2,959/mo
Rent Zestimate®
Refinance and save
$3,345/mo
Est. payment
Refinancing to a lower rate could help reduce your monthly payments and save thousands over the life of the loan.
$3,345/mo
Est. payment
Explore your selling options
Work with a Zillow partner agent
Leverage their expertise and Zillow's premium Showcase listings to get your home seen by more buyers.
Get startedList with your own agent
Get your home in front of millions of buyers by listing it on Zillow.
Learn how to do itSell it yourself
Take full control of how buyers see your home on Zillow by listing For Sale by Owner (FSBO).
List your homeWhat's special
Zillow last checked:
Listing updated:
Listed by:
Sharon Green B.1002270 775-671-8370,
Pioneer Real Estate Center
Bought with:
Carol Toohey, BS.28378
Century 21 Americana
Source: NNRMLS,MLS#: 240006324
Facts & features
Interior
Bedrooms & bathrooms
- Bedrooms: 4
- Bathrooms: 3
- Full bathrooms: 3
Heating
- Fireplace(s), Forced Air, Natural Gas
Cooling
- Central Air, Refrigerated
Appliances
- Included: Dishwasher, Disposal, Gas Range, Microwave, Oven, Refrigerator
- Laundry: In Bathroom, Laundry Area, Shelves
Features
- Breakfast Bar, High Ceilings, Smart Thermostat, Walk-In Closet(s)
- Flooring: Carpet, Ceramic Tile, Wood
- Windows: Double Pane Windows, Drapes, Metal Frames, Rods
- Has fireplace: Yes
- Fireplace features: Pellet Stove
Interior area
- Total structure area: 2,035
- Total interior livable area: 2,035 sqft
Property
Parking
- Total spaces: 3
- Parking features: Attached, Garage Door Opener, RV Access/Parking
- Attached garage spaces: 3
Features
- Stories: 2
- Patio & porch: Patio
- Exterior features: None
- Fencing: Back Yard
- Has view: Yes
- View description: Mountain(s), Trees/Woods
Lot
- Size: 0.26 Acres
- Features: Landscaped, Sprinklers In Front, Sprinklers In Rear
Details
- Parcel number: 00875223
- Zoning: SF6
Construction
Type & style
- Home type: SingleFamily
- Property subtype: Single Family Residence
Materials
- Masonry Veneer
- Foundation: Crawl Space
- Roof: Pitched,Tile
Condition
- Year built: 1987
Utilities & green energy
- Sewer: Public Sewer
- Water: Public
- Utilities for property: Cable Available, Electricity Available, Internet Available, Natural Gas Available, Phone Available, Sewer Available, Water Available, Cellular Coverage, Water Meter Installed
Community & HOA
Community
- Security: Smoke Detector(s)
HOA
- Has HOA: No
- Amenities included: None
Location
- Region: Carson City
Financial & listing details
- Price per square foot: $285/sqft
- Tax assessed value: $263,886
- Annual tax amount: $2,424
- Date on market: 5/22/2024
- Cumulative days on market: 57 days
- Listing terms: 1031 Exchange,Cash,Conventional,VA Loan
Price history
| Date | Event | Price |
|---|---|---|
| 7/18/2024 | Sold | $579,000-0.2%$285/sqft |
Source:  NNRMLS #240006324 Report a problem NNRMLS #240006324 Report a problem | ||
| 6/4/2024 | Pending sale | $579,900$285/sqft |
Source: NNRMLS #240006324 Report a problem | ||
| 5/25/2024 | Listed for sale | $579,900+107.8%$285/sqft |
Source: NNRMLS #240006324 Report a problem | ||
| 10/22/2010 | Listing removed | $279,000$137/sqft |
Source: Charles Kitchen Realty #100011421 Report a problem | ||
| 8/8/2010 | Listed for sale | $279,000-21.8%$137/sqft |
Source: Charles Kitchen Realty #100011421 Report a problem | ||
| 9/15/2005 | Sold | $357,000$175/sqft |
Source: Public Record Report a problem | ||
Public tax history
| Year | Property taxes | Tax assessment |
|---|---|---|
| 2025 | $2,571 +3% | $92,360 -1.9% |
| 2024 | $2,496 +3% | $94,143 +3.8% |
| 2023 | $2,424 +3% | $90,682 +11.2% |
| 2022 | $2,354 +3% | $81,515 +4.5% |
| 2021 | $2,285 | $78,012 +2.2% |
| 2019 | $2,285 +6.2% | $76,316 +4.6% |
| 2018 | $2,152 +3% | $72,950 +0.5% |
| 2017 | $2,090 +3% | $72,578 +19.2% |
| 2016 | $2,029 +2.6% | $60,892 -12.1% |
| 2015 | $1,978 +3.2% | $69,276 +14.6% |
| 2014 | $1,917 +6.1% | $60,442 +5.4% |
| 2013 | $1,806 +3% | $57,334 -16% |
| 2012 | $1,753 +3% | $68,287 -10.4% |
| 2011 | $1,702 +3% | $76,172 -10.4% |
| 2010 | $1,653 +3.1% | $85,060 -7.6% |
| 2009 | $1,604 +3% | $92,028 -0.5% |
| 2008 | $1,558 +3% | $92,503 +12.8% |
| 2007 | $1,512 | $82,023 +29.5% |
| 2006 | -- | $63,336 +7.3% |
| 2005 | -- | $59,015 +9.4% |
| 2004 | -- | $53,920 +0.7% |
| 2003 | -- | $53,523 -1.9% |
| 2002 | -- | $54,575 +1.1% |
| 2001 | $1,377 | $54,000 |
Find assessor info on the county website
Neighborhood: 89706
Nearby homes
- $514,9004 bd2 ba1.5k sqft780 W Bonanza Dr, Carson City, NV 89706Off Market
- $500,8003 bd3 ba1.6k sqft688 W Bonanza Dr, Carson City, NV 89706Off Market
- $535,0003 bd2 ba1.7k sqft8 Manzanita Ter, Carson City, NV 89706Off Market
- $511,3003 bd2 ba1.4k sqft733 W Bonanza Dr, Carson City, NV 89706Off Market
- $600,3004 bd3 ba2k sqft4821 Purple Sage Ct, Carson City, NV 89706Off Market
- $536,8003 bd2 ba1.6k sqft4805 Purple Sage Ct, Carson City, NV 89706Off Market
- $500,2003 bd2 ba1.5k sqft16 Manzanita Ter, Carson City, NV 89706Off Market
- $498,9003 bd2 ba1.8k sqft4795 Lango Dr, Carson City, NV 89706Off Market
Nearby schools
GreatSchools rating
- 7/10Edith West Fritsch Elementary SchoolGrades: PK-5Distance: 1.9 mi
- 5/10Carson Middle SchoolGrades: 6-8Distance: 2.7 mi
- 5/10Carson High SchoolGrades: 9-12Distance: 2.7 mi
Schools provided by the listing agent
- Elementary: Edith W Fritsch
- Middle: Carson
- High: Carson
Source: NNRMLS. This data may not be complete. We recommend contacting the local school district to confirm school assignments for this home.
Get a cash offer in 3 minutes
Find out how much your home could sell for in as little as 3 minutes with a no-obligation cash offer.
Estimated market value
$610,600
Get a cash offer in 3 minutes
Find out how much your home could sell for in as little as 3 minutes with a no-obligation cash offer.
Estimated market value
$610,600
- Nevada
- Carson City
- Carson City
- 89706
- 744 W Bonanza Dr
Nearby cities
Nearby zip codes
Other Carson City Topics
