Welcome to your dream lakefront retreat in the highly desirable Ocotillo community of south Chandler!
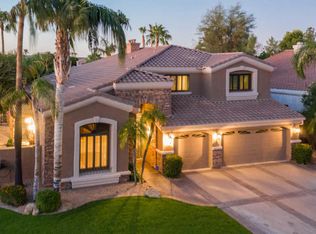
Minutes away from a ton of shopping, entertainment and dining destinations. This stunning 5 bedroom(4+1) + 4 bathroom house features a functional floor plan with a grand entrance and a beautiful spiral staircase. The lower level has a large family room, living room with vaulted ceilings, kitchen and dining room, all providing great views of the lake in the backyard. There is also a room and a full bathroom downstairs. Large master's suite upstairs also overlooks the lake. In addition to the master's suite, the upper level has 3 more bedrooms, 2 bathrooms and a large laundry with gas and electric connections. Beautifully landscaped backyard features natural turf, a pool + spa and a private dock for lake access. 3 car garage in split 2+1 configuration is great for additional storage. It also come with Tesla wall connector charger for your EV. Upstairs flooring upgraded with luxury vinyl in 2020. Both AC units were replaced with high efficiency HVAC in 2021, along with natural gas water heater, water softener, variable speed pool pump and pool filter. Do not miss this amazing oasis in the desert.
Sold for $925,000
$925,000
744 W DESERT BROOM Drive, Chandler, AZ 85248
4beds
4baths
3,194sqft
Single Family Residence
Built in 1999
7,950 Square Feet Lot
$910,400 Zestimate®
$290/sqft
$4,166 Estimated rent
Home value
$910,400
$828,000 - $1.00M
$4,166/mo
Zestimate® history
Owner options
List your home for rent
$4,166/mo
Rent Zestimate®
Find your next renter with Zillow Rental Manager. Plus, with online applications, you can quickly screen prospective tenants – for free.
$4,166/mo
Rent Zestimate®
Refinance and save
$5,521/mo
Est. payment
Refinancing to a lower rate could help reduce your monthly payments and save thousands over the life of the loan.
$5,521/mo
Est. payment
Explore your selling options
Work with a Zillow partner agent
Leverage their expertise and Zillow's premium Showcase listings to get your home seen by more buyers.
Get startedList with your own agent
Get your home in front of millions of buyers by listing it on Zillow.
Learn how to do itSell it yourself
Take full control of how buyers see your home on Zillow by listing For Sale by Owner (FSBO).
List your homeWhat's special
Functional floor planLakefront retreatGrand entranceSpiral staircaseNatural turfBeautifully landscaped backyardFamily room
Zillow last checked:
Listing updated:
Listed by:
Tarun Chopra 602-743-2111,
1st Dream Realty
Bought with:
Bryan Choate, BR106439000
eXp Realty
Source: ARMLS,MLS#: 6789172
Facts & features
Interior
Bedrooms & bathrooms
- Bedrooms: 4
- Bathrooms: 4
Heating
- Natural Gas
Cooling
- Central Air, Ceiling Fan(s)
Appliances
- Included: Dryer, Washer, Water Softener Owned, Refrigerator, Built-in Microwave, Dishwasher, Disposal, Water Purifier
- Laundry: Upper Level
Features
- Pantry, High Speed Internet, Granite Counters, Double Vanity, Upstairs, Eat-in Kitchen, 9+ Flat Ceilings, Vaulted Ceiling(s), Kitchen Island, Full Bth Master Bdrm, Separate Shwr & Tub
- Flooring: Carpet, Vinyl, Tile
- Windows: Solar Screens
- Has basement: No
- Has fireplace: No
Interior area
- Total structure area: 3,194
- Total interior livable area: 3,194 sqft
Property
Parking
- Total spaces: 3
- Parking features: Garage Door Opener
- Garage spaces: 3
Features
- Stories: 2
- Patio & porch: Covered, Patio
- Has private pool: Yes
- Has spa: Yes
- Spa features: Heated, Private
- Fencing: Block,Partial
- On waterfront: Yes
- Waterfront features: Waterfront
Lot
- Size: 7,950 Square Feet
- Features: North/South Exposure, Waterfront, Sprinklers In Rear, Sprinklers In Front, Grass Front, Grass Back
Details
- Parcel number: 30340173
- Lease amount: $0
Construction
Type & style
- Home type: SingleFamily
- Architectural style: Santa Barbara/Tuscan
- Property subtype: Single Family Residence
Materials
- Stucco, Wood Frame, Painted
- Roof: Tile
Condition
- Year built: 1999
Utilities & green energy
- Sewer: Public Sewer
- Water: City Water
Community & HOA
Community
- Features: Golf, Lake, Biking/Walking Path
- Security: Security System Owned
- Subdivision: Ocotillo East
HOA
- Has HOA: Yes
- Services included: Maintenance Grounds
- HOA fee: $240 quarterly
- HOA name: CMCC
- HOA phone: 480-939-6070
Location
- Region: Chandler
Financial & listing details
- Price per square foot: $290/sqft
- Tax assessed value: $754,200
- Annual tax amount: $3,631
- Date on market: 12/4/2024
- Cumulative days on market: 107 days
- Listing terms: Cash,Conventional,1031 Exchange,VA Loan
- Ownership: Fee Simple
Price history
| Date | Event | Price |
|---|---|---|
| 3/20/2025 | Sold | $925,000-2.5%$290/sqft |
Source:  ARMLS #6789172 Report a problem ARMLS #6789172 Report a problem | ||
| 12/4/2024 | Listed for sale | $949,000+108.6%$297/sqft |
Source: ARMLS #6789172 Report a problem | ||
| 6/30/2017 | Sold | $455,000-4.2%$142/sqft |
Source: ARMLS #5561124 Report a problem | ||
| 5/9/2017 | Listed for sale | $475,000+1.1%$149/sqft |
Source: MacLay Real Estate #5561124 Report a problem | ||
| 4/6/2017 | Listing removed | $469,900$147/sqft |
Source: MacLay Real Estate #5561124 Report a problem | ||
| 3/3/2017 | Price change | $469,900-5.8%$147/sqft |
Source: MacLay Real Estate #5561124 Report a problem | ||
| 2/14/2017 | Listed for sale | $499,000+36.7%$156/sqft |
Source: MacLay Real Estate #5561124 Report a problem | ||
| 5/28/2010 | Sold | $365,000-6.4%$114/sqft |
Source: Public Record Report a problem | ||
| 12/19/2009 | Listed for sale | $390,000-29.7%$122/sqft |
Source: RE/MAX Alliance Group #4304846 Report a problem | ||
| 11/8/2009 | Listing removed | $554,900$174/sqft |
Source: Visual Tour #4011076 Report a problem | ||
| 11/9/2008 | Listed for sale | $554,900+36%$174/sqft |
Source: Visual Tour #4011076 Report a problem | ||
| 6/17/2004 | Sold | $408,000+34.7%$128/sqft |
Source: Public Record Report a problem | ||
| 7/27/2001 | Sold | $303,000+15.8%$95/sqft |
Source: Public Record Report a problem | ||
| 5/7/1999 | Sold | $261,593$82/sqft |
Source: Public Record Report a problem | ||
Public tax history
| Year | Property taxes | Tax assessment |
|---|---|---|
| 2025 | $3,677 +1.9% | $75,420 -10.3% |
| 2024 | $3,610 -23.8% | $84,060 +55.9% |
| 2023 | $4,738 +3.1% | $53,924 -0.2% |
| 2022 | $4,596 -2.4% | $54,030 +5.4% |
| 2021 | $4,711 +4.1% | $51,250 +7% |
| 2020 | $4,525 +3.3% | $47,900 +6.9% |
| 2019 | $4,379 | $44,800 +1.4% |
| 2018 | $4,379 -6.4% | $44,170 +4.2% |
| 2017 | $4,677 +8% | $42,380 -7.3% |
| 2016 | $4,332 +0.5% | $45,730 +6.9% |
| 2015 | $4,309 | $42,760 +23% |
| 2014 | -- | $34,760 +7.5% |
| 2013 | -- | $32,320 -4.2% |
| 2012 | -- | $33,720 -6.8% |
| 2011 | -- | $36,180 -7.5% |
| 2010 | -- | $39,130 -18.2% |
| 2009 | -- | $47,850 -17.1% |
| 2008 | -- | $57,750 +12.6% |
| 2007 | -- | $51,300 +83.9% |
| 2006 | -- | $27,900 |
| 2005 | -- | $27,900 +0.5% |
| 2004 | -- | $27,750 +3.2% |
| 2003 | -- | $26,900 +17.5% |
| 2002 | -- | $22,900 |
Find assessor info on the county website
Neighborhood: Ocotillo
Nearby homes
- $883,8004 bd3 ba3.1k sqft754 W Desert Broom Dr, Chandler, AZ 85248Off Market

- $870,9005 bd2 ba3.1k sqft734 W Desert Broom Dr, Chandler, AZ 85248Off Market

- $969,6004 bd3 ba3.1k sqft764 W Desert Broom Dr, Chandler, AZ 85248Off Market
- $807,000-- bd3 ba3.1k sqft724 W Desert Broom Dr, Chandler, AZ 85248Off Market
- $980,4004 bd2 ba3.1k sqft745 W Desert Broom Dr, Chandler, AZ 85248Off Market
- $805,9004 bd3 ba3.1k sqft743 W Honeysuckle Dr, Chandler, AZ 85248Off Market
- $922,8004 bd2 ba3.1k sqft755 W Desert Broom Dr, Chandler, AZ 85248Off Market
- $1,100,0004 bd3 ba3.1k sqft735 W Desert Broom Dr, Chandler, AZ 85248Sold
Nearby schools
GreatSchools rating
- 8/10Basha Elementary SchoolGrades: PK-6Distance: 0.4 mi
- 9/10Hamilton High SchoolGrades: 8-12Distance: 0.7 mi
- 7/10Bogle Junior High SchoolGrades: 7-8Distance: 1 mi
Get a cash offer in 3 minutes
Find out how much your home could sell for in as little as 3 minutes with a no-obligation cash offer.
Estimated market value
$910,400
Get a cash offer in 3 minutes
Find out how much your home could sell for in as little as 3 minutes with a no-obligation cash offer.
Estimated market value
$910,400
- Arizona
- Maricopa County
- Chandler
- 85248
- Ocotillo
- 744 W DESERT BROOM Drive
Nearby cities
Nearby neighborhoods
Nearby zip codes
Other Chandler Topics
