Skip main navigation
For sale
  • Price increase: $59K (7/22)
    $195,000

    744 Wabash Ave, Carthage, IL 62321

    4beds
    1,934sqft
    : 
    $1,425/mo
    Get pre-qualified
    Single Family Residence
    Built in 1949
    0.8 Acres Lot
    $192,200 Zestimate®
    $101/sqft
    $-- HOA

    What's special

    Original exposed brick fireplaceBrazilian teakwood floorsCozy eat-in kitchenPicturesque tree-filled double lotAbundance of natural lightCharming bay windowAbundant attic storage
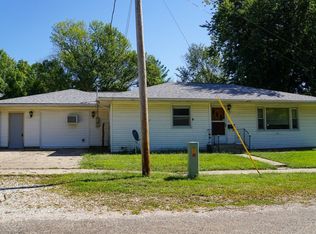
    Welcome to this beautifully maintained 1900+ sq ft Colonial Revival cottage, where timeless architectural details meet comfortable everyday living.Nestled on a picturesque, tree-filled double lot, this inviting 4-bedroom, 2-bathroom home offers character and flexible living spaces for today's lifestyle. Inside you will discover original oak hardwood and Brazilian Teakwood floors, an abundance of natural light, a spacious living room anchored by a quaint original painted brick fireplace. The formal dining room features a charming bay window, while the cozy eat-in kitchen offers plenty of room for casual meals and conversation. The floorplan includes two bedrooms and a full tiled bathroom on the main level, ideal for guests, a home office or one level living. Upstairs, you'll find two additional bedrooms and a second tiled bathroom. Additional highlights include a comfortable family room, a generous laundry room, a relaxing three-season porch, a basement and abundant attic storage. An oversized one-car detached garage offers extra room for storage, hobbies or a workshop. Outside, mature trees create a peaceful setting with shade and privacy, making the yard an ideal place to relax, entertain or garden. This is a home where charm, design and comfort come together beautifully! FEATURES: * 1900+ sq ft. * 4 bedrooms * 2 tiled bathrooms * Newly refinished original oak hardwood floors *New Brazilian Teakwood in Kitchen and den * New electric service with upgraded wiring(GFI and surge protection * Wired network throughout home * New plumbing with copper lines, expansion system, filtration system, and water softener * New water heater * New Trane (2025) Gas Forced Air Furnace and central air * New architectural shingled roof (2024) * New gas range and dishwasher * Vinyl double pane windows *Chimney restoration * Vinyl siding and soffits * Original exposed brick fireplace * Large fully applianced eat-in kitchen with an abundance of cabinetry * Large basement with inside and outside entrances * Second Level attic storage areas with new attic fan * 3 season porch * Oversized (18'x24') unattached garage with opener and concrete drive * Large windowed family room area with separate heat and cooling *Large yard with mature trees *extra off street paved parking
    12 days
    |
    697
    |
    36
    |

    Likely to sell faster than

    Zillow last checked:

    Listing updated:

    Listed by:

    Abbie Ray 217-357-1443,

    ABBIE JO RAY

    Source: My State MLS,MLS#: 11896569

      Facts & features

      Interior

      Bedrooms & bathrooms
      • Bedrooms: 4
      • Bathrooms: 2
      • Full bathrooms: 2
      Rooms
      • Room types: Breakfast Room, Dining Room, Family Room, First Floor Bathroom, Kitchen, Laundry Room, Living Room, Walk-in Closet
      Kitchen
      • Features: Eat-in Kitchen, Laminate Counters
      Basement
      • Area: 0
      Heating
      • Gas, Forced Air
      Cooling
      • Central
      Appliances
      • Included: Dishwasher, Dryer, Refrigerator, Oven, Washer
      Features
      • Flooring: Hardwood, Stone, Tile
      • Basement: Partial,Unfinished
      • Number of fireplaces: 1
      Interior area
      • Total structure area: 1,934
      • Total interior livable area: 1,934 sqft
      • Finished area above ground: 1,934

      Property

      Parking
      • Total spaces: 1
      • Parking features: Driveway, Detached
      • Garage spaces: 1
      • Has uncovered spaces: Yes
      Features
      • Stories: 2
      • Patio & porch: Open Porch, Screened Porch
      • Has view: Yes
      • View description: Scenic, Street
      Lot
      • Size: 0.8 Acres
      • Features: Corner, Trees
      Details
      • Parcel number: 1319999014 1319999015
      • Lease amount: $0

      Construction

      Type & style
      • Home type: SingleFamily
      • Architectural style: Colonial Revival
      • Property subtype: Single Family Residence
      Materials
      • Frame, Vinyl Siding
      • Roof: Asphalt
      Condition
      • New construction: No
      • Year built: 1949
      • Major remodel year: 2023

      Utilities & green energy

      • Electric: Amps(200)
      • Sewer: Municipal
      • Water: Municipal
      • Utilities for property: Naturl Gas Available

      Community & HOA

      Community
      • Subdivision: Residential
      HOA
      • Has HOA: No
      Location
      • Region: Carthage

      Financial & listing details

      • Price per square foot: $101/sqft
      • Tax assessed value: $155,220
      • Annual tax amount: $4,989
      • Date on market: 7/22/2026
      • Date available: 07/20/2026
      • Listing agreement: Exclusive

        Estimated market value

        $192,200

        $183,000 - $202,000

        $1,675/mo

        Price history

        DateEventPrice
        7/22/2026Listed for sale$195,000+43.4%$101/sqft
        Source: My State MLS #11896569 Report a problem
        4/11/2023Contingent$136,000$70/sqft
        Source: Quincy AOR #202568 Report a problem
        3/30/2023Price change$136,000-2.8%$70/sqft
        Source: Quincy AOR #202568 Report a problem
        1/31/2023Price change$139,900-2.1%$72/sqft
        Source: Quincy AOR #202568 Report a problem
        12/30/2022Listed for sale$142,900$74/sqft
        Source: Quincy AOR #202568 Report a problem

        Public tax history

        YearProperty taxesTax assessment
        2024$3,964 +22.6%$51,740 +37%
        2023$3,233 +54.7%$37,756 +7.1%
        2022$2,090 +6.6%$35,263 +5.5%
        2021$1,960 +41.5%$33,423 +7%
        2020$1,386 +0.6%$31,251 -2%
        2019$1,378 +1.3%$31,889 -3.2%
        2018$1,360 -2.9%$32,943
        2017$1,401 $32,943 +5.7%
        2015$1,401 +0.5%$31,164 +19.1%
        2014$1,394 $26,168 +1.4%
        2012$1,394 +1.5%$25,814 -1.2%
        2011$1,373 -4%$26,127 -2%
        2009$1,431 $26,668
        Find assessor info on the county website

        Monthly payment

        Est. payment

        Payment breakdown

        Explore the cost of this home by adjusting the details. Changes won't be saved.
        All calculations are estimates and provided by Zillow, Inc. for informational purposes only. Actual amounts may vary.
        HOA fees may include property taxes on listings classified as Co-Ops. Contact the listing agent and/or owner for fee details.
        Mortgage interest rates are dependent on a number of factors, including credit score, down payment, and repayment length. Interest rate data provided by Zillow Group Marketplace, Inc. as of 1/1/1970 from various mortgage lenders with which we have lead or other similar arrangements; the Estimated Payment is an average of those rates.
        See how much you could borrow to make a competitive offer.

        Climate risks

        Neighborhood: 62321

        Getting around

        53 / 100
        Somewhat Walkable
        39 / 100
        Somewhat Bikeable

        Nearby schools

        GreatSchools rating
        Schools provided by the listing agent
        • District: Carthage Esd 317 Illini West

        Source: My State MLS. This data may not be complete. We recommend contacting the local school district to confirm school assignments for this home.

        A local agent can set up tours, give advice and negotiate with sellers.

        Browse local experts

        Similar homes