Welcome to 744 Warren Ave, Thornwood, NY! This sunlit contemporary split-level home has only had one owner! This very well maintained home offers 4 spacious bedrooms, 3.5 bathrooms, and spectacular views overlooking Pocantico Hills. The entry hall features a skylight and slate flooring, leading to a spacious living room with cathedral ceilings, a cozy fireplace, and hardwood floors. The dining room also showcases beautiful hardwood flooring. The kitchen boasts stainless steel appliances, silestone countertops, and a skylight. Adjacent to the kitchen, the breakfast room with sliding glass doors opens to a large trex deck, perfect for entertaining. The upper level includes the master bedroom with an ensuite bath, three additional bedrooms, a full bath with a skylight, and additional closet space in the hall. The fully finished lower level provides ample space for a family room, exercise area, laundry room, and an additional full bath with a whirlpool tub. Additional features include central air, a two-car attached garage with ample space for tools & storage, and a private backyard. Enjoy the convenience of being close to top-rated schools, shopping, dining, and easy access to parkways, metro north, and buses. Don't miss the opportunity to make this beautiful house your new home! Schedule a viewing today! Additional Information: HeatingFuel:Oil Above Ground,ParkingFeatures:2 Car Attached,
Sold for $905,000
$905,000
744 Warren Avenue, Thornwood, NY 10594
4beds
2,856sqft
Single Family Residence, Residential
Built in 1987
10,019 Square Feet Lot
$1,102,700 Zestimate®
$317/sqft
$6,676 Estimated rent
Home value
$1,102,700
$1.04M - $1.18M
$6,676/mo
Zestimate® history
Owner options
List your home for rent
$6,676/mo
Rent Zestimate®
Find your next renter with Zillow Rental Manager. Plus, with online applications, you can quickly screen prospective tenants – for free.
$6,676/mo
Rent Zestimate®
Refinance and save
$6,024/mo
Est. payment
Refinancing to a lower rate could help reduce your monthly payments and save thousands over the life of the loan.
$6,024/mo
Est. payment
Explore your selling options
Work with a Zillow partner agent
Leverage their expertise and Zillow's premium Showcase listings to get your home seen by more buyers.
Get startedList with your own agent
Get your home in front of millions of buyers by listing it on Zillow.
Learn how to do itSell it yourself
Take full control of how buyers see your home on Zillow by listing For Sale by Owner (FSBO).
List your homeWhat's special
Zillow last checked:
Listing updated:
Listed by:
Michael Vasquez 914-483-2883,
eXp Realty 888-276-0630
Bought with:
Nicole Fuoco, 10401336993
Berkshire Hathaway HS NY Prop
Source: OneKey® MLS as distributed by MLS GRID,MLS#: H6320556
Facts & features
Interior
Bedrooms & bathrooms
- Bedrooms: 4
- Bathrooms: 4
- Full bathrooms: 3
- 1/2 bathrooms: 1
Heating
- Oil, Hot Water
Cooling
- Central Air, Attic Fan
Appliances
- Included: Stainless Steel Appliance(s), Gas Water Heater, Dishwasher, Dryer, Microwave, Refrigerator
Features
- Ceiling Fan(s), Cathedral Ceiling(s), Eat-in Kitchen, Formal Dining, Entrance Foyer, Primary Bathroom, Walk Through Kitchen
- Windows: Blinds
- Basement: Finished
- Attic: Unfinished
- Number of fireplaces: 1
Interior area
- Total structure area: 2,856
- Total interior livable area: 2,856 sqft
Property
Parking
- Total spaces: 2
- Parking features: Attached, Driveway, Garage, Garage Door Opener
- Garage spaces: 2
- Has uncovered spaces: Yes
Features
- Levels: Three Or More,Multi/Split
- Stories: 3
- Patio & porch: Deck
Lot
- Size: 10,019 Square Feet
- Features: Near Shops, Near Public Transit, Views
Details
- Parcel number: 3489106018000030410000
Construction
Type & style
- Home type: SingleFamily
- Property subtype: Single Family Residence, Residential
Materials
- Other, Vinyl Siding
Condition
- Actual
- Year built: 1987
Utilities & green energy
- Sewer: Public Sewer
- Water: Public
- Utilities for property: Trash Collection Public
Community & HOA
Community
- Security: Security System
HOA
- Has HOA: No
Location
- Region: Thornwood
Financial & listing details
- Price per square foot: $317/sqft
- Tax assessed value: $7,400
- Annual tax amount: $15,332
- Date on market: 8/1/2024
- Listing agreement: Exclusive Right To Sell
- Inclusions: Light Fixtures, Oven/Range
Price history
| Date | Event | Price |
|---|---|---|
| 10/4/2024 | Sold | $905,000+13.3%$317/sqft |
Source:  OneKey® MLS as distributed by MLS GRID #H6320556 Report a problem OneKey® MLS as distributed by MLS GRID #H6320556 Report a problem | ||
| 8/20/2024 | Pending sale | $799,000$280/sqft |
Source: OneKey® MLS as distributed by MLS GRID #H6320556 Report a problem | ||
| 8/8/2024 | Listing removed | -- |
Source: OneKey® MLS as distributed by MLS GRID #H6320556 Report a problem | ||
| 8/1/2024 | Listed for sale | $799,000+23.1%$280/sqft |
Source: OneKey® MLS as distributed by MLS GRID #H6320556 Report a problem | ||
| 10/25/2018 | Listing removed | $649,000$227/sqft |
Source: Double C Realty #4817800 Report a problem | ||
| 4/24/2018 | Listed for sale | $649,000-3.7%$227/sqft |
Source: Double C Realty #4817800 Report a problem | ||
| 10/3/2011 | Listing removed | $674,000$236/sqft |
Source: BHG Rand Realty - Briarcliff Manor #3109783 Report a problem | ||
| 8/12/2011 | Listed for sale | $674,000$236/sqft |
Source: Better Homes and Gardens Rand Realty #3109783 Report a problem | ||
Public tax history
| Year | Property taxes | Tax assessment |
|---|---|---|
| 2025 | -- | $7,400 |
| 2024 | -- | $7,400 |
| 2023 | -- | $7,400 |
| 2022 | -- | $7,400 |
| 2021 | -- | $7,400 |
| 2020 | -- | $7,400 |
| 2019 | -- | $7,400 |
| 2018 | -- | $7,400 |
| 2017 | -- | $7,400 |
| 2016 | -- | $7,400 |
| 2015 | -- | $7,400 |
| 2014 | -- | $7,400 |
| 2013 | -- | $7,400 |
| 2012 | -- | $7,400 |
| 2011 | -- | $7,400 |
| 2010 | -- | $7,400 |
| 2009 | -- | $7,400 |
| 2008 | -- | $7,400 |
| 2007 | -- | $7,400 |
| 2006 | -- | $7,400 |
| 2005 | -- | $7,400 |
| 2004 | -- | $7,400 |
| 2003 | -- | $7,400 |
| 2002 | -- | $7,400 |
| 2001 | -- | $7,400 |
| 2000 | -- | $7,400 -17.8% |
| 1999 | -- | $9,000 |
Find assessor info on the county website
Neighborhood: 10594
Nearby homes
- $733,4003 bd2 ba1.5k sqft734 Warren Ave, Thornwood, NY 10594Off Market
- $1,065,7004 bd3 ba2.6k sqft753 Linda Ave, Thornwood, NY 10594Off Market
- $450-- bd-- ba-- sqft753 Linda Ave, Thornwood, NY 10594Off Market
- $849,0004 bd2 ba1.7k sqft754 Warren Ave, Thornwood, NY 10594Off Market
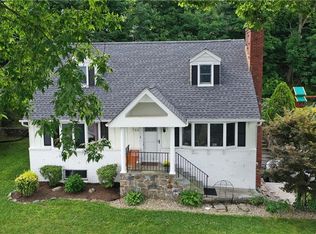
- $928,5005 bd2 ba2.3k sqft721 Linda Ave, Thornwood, NY 10594Off Market
- $812,9004 bd2 ba1.9k sqft745 Warren Ave, Thornwood, NY 10594Off Market
- $784,7003 bd1 ba1k sqft730 Warren Ave, Thornwood, NY 10594Off Market
- $989,7003 bd2 ba1.8k sqft729 Warren Ave, Thornwood, NY 10594Off Market
Nearby schools
GreatSchools rating
- 8/10Columbus Elementary SchoolGrades: 3-5Distance: 0.8 mi
- 6/10Westlake Middle SchoolGrades: 6-8Distance: 1 mi
- 10/10Westlake High SchoolGrades: 9-12Distance: 1 mi
Schools provided by the listing agent
- Elementary: Hawthorne Elementary School
- Middle: Westlake Middle School
- High: Westlake High School
Source: OneKey® MLS as distributed by MLS GRID. This data may not be complete. We recommend contacting the local school district to confirm school assignments for this home.
- New York
- Westchester County
- Thornwood
- 10594
- 744 Warren Avenue
Nearby cities
Nearby zip codes
Other Thornwood Topics
