Welcome to 744 White Cloud Drive! This lovely move-in-ready 3-bedroom, 2- bath home is the perfect starter home or ideal option for anyone looking for convenient single-level living. Step inside from the charming front porch to an inviting open floor plan featuring a spacious living area with soaring ceilings, stylish luxury vinyl plank flooring and an abundance of natural light. The kitchen features beautifully upgraded granite countertops, stainless appliances including a built in range/microwave with a smooth cooktop. The popular split-bedroom layout ensures privacy for the primary suite, which includes a full bath and walk-in closet. Walk out the sliding glass doors to enjoy outdoor living in your level, fully fenced backyard. Featuring a generous, partially covered 22x20 patio, partial in-ground sprinkler system, and solar panels for energy efficiency there's plenty of room for entertaining while the kids play. Complete with a 2-car garage and smooth drive, this property offers peace of mind with NO HOA. Zoned for Spartanburg District 5 schools this home is just minutes from Lake Cooley Park, Tyger River Park, local shopping, and easy access to Greer and Spartanburg! Don’t miss out on this well priced Lyman gem!
Pending
$229,900
744 White Cloud Dr, Lyman, SC 29365
3beds
1,543sqft
Single Family Residence
Built in 2007
8,712 Square Feet Lot
$228,500 Zestimate®
$149/sqft
$-- HOA
What's special
Charming front porchBeautifully upgraded granite countertopsInviting open floor planLevel fully fenced backyardPartial in-ground sprinkler systemAbundance of natural light
- 5 days
- 1,571
- 241
Likely to sell faster than
Zillow last checked:
Listing updated:
Listed by:
LeAnne Carswell 864-380-5590,
Expert Real Estate Team
Source: SAR as distributed by MLS GRID,MLS#: 342414
Facts & features
Interior
Bedrooms & bathrooms
- Bedrooms: 3
- Bathrooms: 2
- Full bathrooms: 2
Rooms
- Room types: Office/Study
Primary bedroom
- Area: 154
- Dimensions: 11x14
Bedroom 2
- Area: 154
- Dimensions: 11x14
Bedroom 3
- Area: 110
- Dimensions: 10x11
Breakfast room
- Level: 13x9
Kitchen
- Area: 120
- Dimensions: 12x10
Laundry
- Area: 40
- Dimensions: 8x5
Living room
- Area: 336
- Dimensions: 16x21
Other
- Description: Office/Study
- Area: 120
- Dimensions: 12x10
Patio
- Area: 440
- Dimensions: 22x20
Heating
- Forced Air, Gas - Natural
Cooling
- Central Air, Electricity
Appliances
- Included: Cooktop, Dishwasher, Disposal, Dryer, Microwave, Range - Smooth Top, Refrigerator, Washer, Gas Water Heater
- Laundry: 1st Floor, Walk-In
Features
- Ceiling Fan(s), Cathedral Ceiling(s), Attic Stairs Pulldown, Solid Surface Counters, Open Floorplan, Split Bedroom Plan
- Flooring: Carpet, Luxury Vinyl
- Windows: Insulated Windows, Window Treatments
- Has basement: No
- Attic: Pull Down Stairs,Storage
- Has fireplace: Yes
Interior area
- Total interior livable area: 1,543 sqft
- Finished area above ground: 1,543
- Finished area below ground: 0
Video & virtual tour
Property
Parking
- Total spaces: 2
- Parking features: 2 Car Attached, Garage Door Opener, Keypad Entry, Attached Garage
- Attached garage spaces: 2
- Has uncovered spaces: Yes
Features
- Levels: One
- Stories: 1
- Patio & porch: Patio, Porch
- Exterior features: Aluminum/Vinyl Trim
- Fencing: Fenced
Lot
- Size: 8,712 Square Feet
- Dimensions: 75 x 117 x 73 x 118
- Features: Level
- Topography: Level
Details
- Parcel number: 5110030700
Construction
Type & style
- Home type: SingleFamily
- Architectural style: Ranch
- Property subtype: Single Family Residence
Materials
- Vinyl Siding
- Foundation: Slab
- Roof: Architectural
Condition
- New construction: No
- Year built: 2007
Utilities & green energy
- Electric: Duke
- Sewer: Public Sewer
- Water: Public, SJWD
Green energy
- Energy generation: Solar Panels - Owned
Community & HOA
Community
- Security: Smoke Detector(s)
- Subdivision: Lyman Farms
HOA
- Has HOA: No
Location
- Region: Lyman
Financial & listing details
- Price per square foot: $149/sqft
- Tax assessed value: $269,900
- Annual tax amount: $1,896
- Date on market: 10/1/2026
Estimated market value
$228,500
$217,000 - $240,000
$1,711/mo
Price history
| Date | Event | Price |
|---|---|---|
| 10/6/2026 | Pending sale | $229,900$149/sqft |
Source:  SAR as distributed by MLS GRID #342414 Report a problem SAR as distributed by MLS GRID #342414 Report a problem | ||
| 10/5/2026 | Contingent | $229,900$149/sqft |
Source:  Greater Greenville AOR #1605494 Report a problem Greater Greenville AOR #1605494 Report a problem | ||
| 10/1/2026 | Listed for sale | $229,900-14.9%$149/sqft |
Source: Greater Greenville AOR #1605494 Report a problem | ||
| 9/8/2022 | Sold | $270,000+4.7%$175/sqft |
Source: Greater Greenville AOR #1478013 Report a problem | ||
| 7/31/2022 | Pending sale | $258,000$167/sqft |
Source: Greater Greenville AOR #1478013 Report a problem | ||
| 7/29/2022 | Listed for sale | $258,000+106.4%$167/sqft |
Source: Greater Greenville AOR #1478013 Report a problem | ||
| 6/27/2013 | Sold | $125,000-3.8%$81/sqft |
Source: Greater Greenville AOR #1259436 Report a problem | ||
| 5/19/2013 | Pending sale | $129,900$84/sqft |
Source: Keller Williams Realty #1259436 Report a problem | ||
| 5/14/2013 | Listed for sale | $129,900+57.5%$84/sqft |
Source: Keller Williams Realty #1259436 Report a problem | ||
| 2/26/2013 | Sold | $82,500+3.3%$53/sqft |
Source: Greater Greenville AOR #1253100 Report a problem | ||
| 1/27/2013 | Listed for sale | $79,900$52/sqft |
Source: Felix Finley Real Estate LLC #1253100 Report a problem | ||
Public tax history
| Year | Property taxes | Tax assessment |
|---|---|---|
| 2025 | -- | $10,796 |
| 2024 | $1,943 -15.6% | $10,796 |
| 2023 | $2,303 | $10,796 +85.5% |
| 2022 | -- | $5,819 |
| 2021 | -- | $5,819 |
| 2020 | -- | $5,819 |
| 2019 | -- | $5,819 |
| 2018 | $814 | $5,819 +15% |
| 2017 | $814 +22.6% | $5,060 |
| 2016 | $664 +2.4% | $5,060 |
| 2015 | $649 +1.8% | $5,060 |
| 2014 | $637 | $5,060 |
| 2013 | -- | $5,060 |
| 2012 | -- | -- |
| 2011 | -- | $5,036 |
| 2010 | -- | $5,036 |
| 2009 | -- | $5,036 |
| 2008 | -- | $5,036 |
Find assessor info on the county website
Monthly payment
Est. payment
Payment breakdown
Explore the cost of this home by adjusting the details. Changes won't be saved.Climate risks
Neighborhood: 29365
Nearby schools
Schools provided by the listing agent
- Elementary: 5-Lyman Elem
- Middle: 5-Dr Hill Middle
- High: 5-Byrnes High
Source: SAR as distributed by MLS GRID. This data may not be complete. We recommend contacting the local school district to confirm school assignments for this home.


Similar homes
- $285,0003 bd2 ba1.9k sqft271 Walcott Dr, Lyman, SC 29365For Sale
 MLS ID #1596385, Robby Brady, Howard Hanna Allen Tate - WestEnd. Greater Greenville AOR
 - $305,8003 bd2 ba1.3k sqft40 Pine Ridge Rd, Lyman, SC 29365For Sale
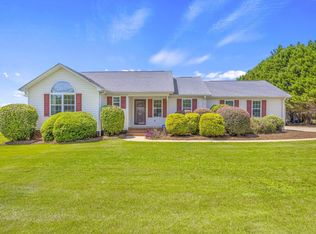 MLS ID #1602336, Rhonda Lesley, North Group Real Estate. Greater Greenville AOR
 - $277,9003 bd2 ba1.5k sqft1820 Rosalyn Dew Dr, Lyman, SC 29365For Sale
 MLS ID #1581515, Adriana Pizarro, Bluefield Realty Group. Greater Greenville AOR
 - $328,7004 bd2 ba1.7k sqft278 E Pyrenees Dr, Lyman, SC 29365For Sale
 MLS ID #339619, Ginger Parks, Real Broker, LLC. SAR as distributed by MLS GRID
