** No HOA ** All the Expensive Items have been Done * Cement Fiber Siding * Quality Champion Windows * Roof * HVAC is 4 Years Old * Huge Front Porch * Vaulted Great Room with New Paint & New Ceiling Fan * Custom Fireplace with Hearth * Open Concept * Spacious Vaulted Kitchen with Tons of Cabinets * Granite Counter-Tops * Stainless Steel Appliances * Island * Walk-in Pantry * Gas Cook-Top * Wall Oven * 3 Bedrooms * 2 Bathrooms * Both Bathrooms have Vintage Tile Floors * Hall Bathroom has New Paint, Mirror & Light Fixture *Enormous Flex Space with Private Entrance * Laundry Room with New Paint & New Flooring * Office with New Paint & New Flooring * Large Deck * Patio * Storage * Long Driveway * Minutes from Hwy 316 & I85 * Kroger * Publix * Restaurants * Shopping *
Closed
$340,000
744 Whitehall Dr, Lawrenceville, GA 30043
3beds
2,200sqft
Single Family Residence
Built in 1978
0.42 Acres Lot
$329,000 Zestimate®
$155/sqft
$2,294 Estimated rent
Home value
$329,000
$303,000 - $359,000
$2,294/mo
Zestimate® history
Owner options
List your home for rent
$2,294/mo
Rent Zestimate®
Find your next renter with Zillow Rental Manager. Plus, with online applications, you can quickly screen prospective tenants – for free.
$2,294/mo
Rent Zestimate®
Refinance and save
$2,130/mo
Est. payment
Refinancing to a lower rate could help reduce your monthly payments and save thousands over the life of the loan.
$2,130/mo
Est. payment
Explore your selling options
Work with a Zillow partner agent
Leverage their expertise and Zillow's premium Showcase listings to get your home seen by more buyers.
Get startedList with your own agent
Get your home in front of millions of buyers by listing it on Zillow.
Learn how to do itSell it yourself
Take full control of how buyers see your home on Zillow by listing For Sale by Owner (FSBO).
List your homeWhat's special
Zillow last checked:
Listing updated:
Listed by:
Marleny Chacon 678-898-7909,
Virtual Properties Realty.com
Bought with:
Josue Duros, 429912
eXp Realty
Source: GAMLS,MLS#: 10392917
Facts & features
Interior
Bedrooms & bathrooms
- Bedrooms: 3
- Bathrooms: 2
- Full bathrooms: 2
Rooms
- Room types: Laundry, Media Room, Office
Kitchen
- Features: Breakfast Bar, Kitchen Island, Solid Surface Counters, Walk-in Pantry
Heating
- Baseboard, Central, Forced Air, Hot Water, Natural Gas
Cooling
- Ceiling Fan(s), Central Air, Electric
Appliances
- Included: Cooktop, Dishwasher, Oven, Refrigerator, Stainless Steel Appliance(s)
- Laundry: Other
Features
- Vaulted Ceiling(s), Walk-In Closet(s)
- Flooring: Carpet, Other, Sustainable, Tile
- Windows: Double Pane Windows
- Basement: Daylight,Finished
- Number of fireplaces: 1
- Fireplace features: Factory Built, Family Room
- Common walls with other units/homes: No Common Walls
Interior area
- Total structure area: 2,200
- Total interior livable area: 2,200 sqft
- Finished area above ground: 2,200
- Finished area below ground: 0
Property
Parking
- Total spaces: 6
- Parking features: None
Features
- Levels: Multi/Split
- Patio & porch: Deck, Patio
- Has view: Yes
- View description: City
- Waterfront features: No Dock Or Boathouse
- Body of water: None
Lot
- Size: 0.42 Acres
- Features: Private
Details
- Additional structures: Outbuilding
- Parcel number: R7052 088
Construction
Type & style
- Home type: SingleFamily
- Architectural style: Traditional
- Property subtype: Single Family Residence
Materials
- Concrete
- Foundation: Slab
- Roof: Composition
Condition
- Updated/Remodeled
- New construction: No
- Year built: 1978
Utilities & green energy
- Sewer: Septic Tank
- Water: Public
- Utilities for property: Cable Available, Electricity Available, High Speed Internet, Natural Gas Available, Phone Available, Water Available
Community & HOA
Community
- Features: None, Near Shopping
- Security: Carbon Monoxide Detector(s), Smoke Detector(s)
- Subdivision: RIDGEWOOD
HOA
- Has HOA: No
- Services included: None
Location
- Region: Lawrenceville
Financial & listing details
- Price per square foot: $155/sqft
- Tax assessed value: $313,300
- Annual tax amount: $522
- Date on market: 10/9/2024
- Cumulative days on market: 107 days
- Listing agreement: Exclusive Right To Sell
- Listing terms: 1031 Exchange,Cash,Conventional,FHA,VA Loan
- Electric utility on property: Yes
Price history
| Date | Event | Price |
|---|---|---|
| 2/20/2025 | Sold | $340,000-2.9%$155/sqft |
Source:  GAMLS #10392917 Report a problem GAMLS #10392917 Report a problem | ||
| 1/24/2025 | Pending sale | $350,000$159/sqft |
Source:  FMLS GA #7469304 Report a problem FMLS GA #7469304 Report a problem | ||
| 10/31/2024 | Price change | $350,000-7.9%$159/sqft |
Source: GAMLS #10392917 Report a problem | ||
| 10/22/2024 | Price change | $380,000-1.3%$173/sqft |
Source: FMLS GA #7469304 Report a problem | ||
| 10/10/2024 | Listed for sale | $385,000+323.1%$175/sqft |
Source: FMLS GA #7469304 Report a problem | ||
| 12/23/1996 | Sold | $91,000$41/sqft |
Source: Public Record Report a problem | ||
Public tax history
| Year | Property taxes | Tax assessment |
|---|---|---|
| 2025 | $675 -0.2% | $125,320 -5% |
| 2024 | $676 +29.5% | $131,880 |
| 2023 | $522 -79.4% | $131,880 +29.5% |
| 2022 | $2,534 +22% | $101,840 +31% |
| 2021 | $2,077 +6.6% | $77,760 +9.4% |
| 2020 | $1,948 +3.1% | $71,080 +15.7% |
| 2019 | $1,889 | $61,440 |
| 2018 | $1,889 +37.5% | $61,440 +67% |
| 2016 | $1,374 -1% | $36,800 |
| 2015 | $1,388 | $36,800 +5.6% |
| 2014 | $1,388 +4.4% | $34,840 |
| 2013 | $1,329 | $34,840 |
| 2012 | -- | $34,840 |
| 2011 | -- | $34,840 -42% |
| 2010 | -- | $60,120 |
| 2009 | -- | $60,120 |
| 2007 | -- | $60,120 |
| 2006 | -- | $60,120 +23.4% |
| 2005 | -- | $48,720 |
| 2004 | $514 -0.1% | $48,720 |
| 2003 | $514 -33.2% | $48,720 +34.1% |
| 2002 | $769 -7.7% | $36,320 |
| 2001 | $834 | $36,320 |
Find assessor info on the county website
Neighborhood: 30043
Nearby homes
- $290,0003 bd1 ba1.1k sqft754 Whitehall Dr, Lawrenceville, GA 30043Sold
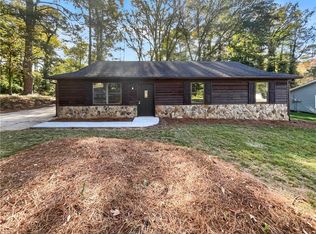
- $336,4003 bd2 ba2.1k sqft1458 Ridgewood Pl, Lawrenceville, GA 30043Off Market
- $342,9005 bd2 ba1.8k sqft1448 Ridgewood Pl, Lawrenceville, GA 30043Off Market
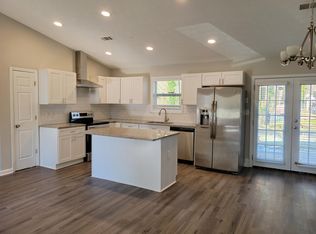
- $302,0003 bd2 ba1.2k sqft764 Whitehall Dr, Lawrenceville, GA 30043Off Market
- $291,7003 bd1 ba1.3k sqft745 Loggins Trl, Lawrenceville, GA 30043Off Market
- $284,7003 bd2 ba1.1k sqft743 Whitehall Dr, Lawrenceville, GA 30043Off Market
- $323,6003 bd2 ba1.4k sqft755 Loggins Trl, Lawrenceville, GA 30043Off Market
- $324,7004 bd3 ba1.7k sqft753 Whitehall Dr, Lawrenceville, GA 30043Off Market
Nearby schools
GreatSchools rating
- 8/10Woodward Mill Elementary SchoolGrades: PK-5Distance: 1.3 mi
- 9/10Twin Rivers Middle SchoolGrades: 6-8Distance: 3.5 mi
- 7/10Mountain View High SchoolGrades: 9-12Distance: 3.6 mi
Schools provided by the listing agent
- Elementary: Dyer
- Middle: Twin Rivers
- High: Mountain View
Source: GAMLS. This data may not be complete. We recommend contacting the local school district to confirm school assignments for this home.
Get a cash offer in 3 minutes
Find out how much your home could sell for in as little as 3 minutes with a no-obligation cash offer.
Estimated market value
$329,000
Get a cash offer in 3 minutes
Find out how much your home could sell for in as little as 3 minutes with a no-obligation cash offer.
Estimated market value
$329,000
- Georgia
- Gwinnett County
- Lawrenceville
- 30043
- 744 Whitehall Dr
Nearby cities
Nearby zip codes
Other Lawrenceville Topics
