4 BEDROOM 3/1 BATH END UNIT TOWNHOME FOR SALE - A rare gem on the market ready for you to call it home. With 2,263 sq ft living space on first and second floors and an additional 800+ sq ft space in the finished basement and 400+ sq ft in the finished attic, this house offers over 3400 sq ft living space in a terrific location in King of Prussia. It doesn't get better than this if you compare it with today’s new construction townhome prices. This 4 bed 3/1 bath end-unit townhome is the largest townhome in the coveted Deer Creek community that boasts an OFFICE ROOM on the main floor in addition to the FINISHED BASEMENT, FINISHED ATTIC and a 1-CAR GARAGE. Upgrades include GLEAMING HARDWOOD FLOORING in living, dining and office rooms, newer carpets on staircase to the 2nd floor and bedrooms, NEW TILE FLOORING in kitchen and much more. This bright sunlit home offers innumerable attractive features such as a gas fireplace, 9 ft ceiling on the entire first floor, kitchen with GRANITE COUNTERTOPS and a center island, recessed lights in ceiling, refrigerator, dishwasher, stainless steel cooktop oven and built-in microwave, 42 inch cabinets, pantry, garbage disposal and a separate breakfast room. The slider door opens to the DECK where you can enjoy nice weather days. The large Living Room boasts hardwood floors, crown molding, chair rail and MULTIPLE RECESSED LIGHTS. It flows into a nice formal Dining Room with a bay window alcove. A powder room (half bath) and an office/study room with a bay window complete this floor. The 2nd floor features a MASTER SUITE with vaulted ceiling, ceiling fan, a large walk-in closet and a 2nd closet. Large Master Bath with a double sink vanity, a soaking tub and a separate stall shower. You'll find two more bedrooms on this floor with a ceiling fan and closet each and a FULL BATHROOM in the hallway. There’s a convenient 2nd floor laundry - washer and dryer included for the new owners. A huge FINISHED BASEMENT with a screen installed on wall and ample storage space. Please note that the luxurious 3rd full bathroom is in the basement. On the 3rd floor there is a large floored and finished attic that can be used either as the 4th bedroom or another office room, or recreational space. This floor comes with a ceiling fan with lights installed. The window and SKYLIGHT together make this room also bright and inviting. All windows come installed with blinds. Parking is never a problem because you get your own 1-car garage and a private 2-car driveway. There are plenty of visitor parking spots close by all around Whitetail Cir. There's additional value in the house since most appliances are new or newer, water heater is quite new and the HVAC (furnace as well as AC) were replaced in 2019-20. Details are provided in disclosure documents. Take advantage of King of Prussia’s LOW TAXES. This house is minutes to shopping, restaurants, mall, gyms and public parks. Close to PA turnpike, Rt 202, Rt 422, I-76. Just move in and start enjoying this large, beautiful, meticulously maintained end-unit townhome.
Sold for $595,000
Street View
$595,000
744 Whitetail Cir, King Of Prussia, PA 19406
4beds
3,113sqft
Townhouse
Built in 1997
4,368 Square Feet Lot
$644,400 Zestimate®
$191/sqft
$4,124 Estimated rent
Home value
$644,400
$612,000 - $677,000
$4,124/mo
Zestimate® history
Owner options
List your home for rent
$4,124/mo
Rent Zestimate®
Find your next renter with Zillow Rental Manager. Plus, with online applications, you can quickly screen prospective tenants – for free.
$4,124/mo
Rent Zestimate®
Refinance and save
$3,395/mo
Est. payment
Refinancing to a lower rate could help reduce your monthly payments and save thousands over the life of the loan.
$3,395/mo
Est. payment
Explore your selling options
Work with a Zillow partner agent
Leverage their expertise and Zillow's premium Showcase listings to get your home seen by more buyers.
Get startedList with your own agent
Get your home in front of millions of buyers by listing it on Zillow.
Learn how to do itSell it yourself
Take full control of how buyers see your home on Zillow by listing For Sale by Owner (FSBO).
List your homeWhat's special
Gas fireplaceMaster suiteOffice roomsClose to pa turnpikeVisitor parking spotsOffice roomStudy room
Zillow last checked:
Listing updated:
Listed by:
Muskan Wadhwa 610-420-0926,
Long & Foster Real Estate, Inc.
Bought with:
Mr. Gary A Mercer SR., RS164185L
KW Greater West Chester
Nicole Courtney, RS357393
KW Greater West Chester
Source: Bright MLS,MLS#: PAMC2097140
Facts & features
Interior
Bedrooms & bathrooms
- Bedrooms: 4
- Bathrooms: 4
- Full bathrooms: 3
- 1/2 bathrooms: 1
- Main level bathrooms: 1
Basement
- Area: 850
Heating
- Forced Air, Natural Gas
Cooling
- Central Air, Ceiling Fan(s), Natural Gas
Appliances
- Included: Microwave, Cooktop, Dishwasher, Disposal, Washer, Dryer, Self Cleaning Oven, Oven/Range - Gas, Refrigerator, Stainless Steel Appliance(s), Water Heater, Gas Water Heater
- Laundry: Has Laundry, Upper Level, Washer In Unit, Dryer In Unit
Features
- Breakfast Area, Ceiling Fan(s), Chair Railings, Combination Dining/Living, Crown Molding, Dining Area, Open Floorplan, Eat-in Kitchen, Kitchen Island, Pantry, Primary Bath(s), Recessed Lighting, Soaking Tub, Bathroom - Stall Shower, Store/Office, Bathroom - Tub Shower, Upgraded Countertops, Walk-In Closet(s)
- Flooring: Carpet, Wood
- Windows: Skylight(s), Window Treatments
- Basement: Full,Finished
- Number of fireplaces: 1
- Fireplace features: Gas/Propane
Interior area
- Total structure area: 3,113
- Total interior livable area: 3,113 sqft
- Finished area above ground: 2,263
- Finished area below ground: 850
Property
Parking
- Total spaces: 3
- Parking features: Garage Faces Front, Garage Door Opener, Inside Entrance, Attached, Driveway
- Attached garage spaces: 1
- Uncovered spaces: 2
Accessibility
- Accessibility features: None
Features
- Levels: Three
- Stories: 3
- Exterior features: Play Area, Sidewalks
- Pool features: None
Lot
- Size: 4,368 Square Feet
- Dimensions: 39.00 x 112.00
Details
- Additional structures: Above Grade, Below Grade
- Parcel number: 580020774228
- Zoning: RESIDENTIAL
- Special conditions: Standard
Construction
Type & style
- Home type: Townhouse
- Architectural style: Colonial
- Property subtype: Townhouse
Materials
- Stucco, Stone
- Foundation: Concrete Perimeter
Condition
- New construction: No
- Year built: 1997
Utilities & green energy
- Sewer: Public Sewer
- Water: Public
Community & HOA
Community
- Security: Fire Sprinkler System
- Subdivision: Deer Creek
HOA
- Has HOA: Yes
- Services included: All Ground Fee, Common Area Maintenance, Maintenance Grounds, Road Maintenance, Snow Removal
- HOA fee: $255 monthly
Location
- Region: King Of Prussia
- Municipality: UPPER MERION TWP
Financial & listing details
- Price per square foot: $191/sqft
- Tax assessed value: $176,460
- Annual tax amount: $5,245
- Date on market: 3/7/2024
- Listing agreement: Exclusive Right To Sell
- Inclusions: Refrigerator, Washer, Dryer, Table Tennis Table In Basement And Screen On Basement Wall, All As Is And All Of Zero Monetary Value.
- Ownership: Fee Simple
Price history
| Date | Event | Price |
|---|---|---|
| 4/30/2024 | Sold | $595,000$191/sqft |
Source:  Bright MLS #PAMC2097140 Report a problem Bright MLS #PAMC2097140 Report a problem | ||
| 4/3/2024 | Pending sale | $595,000$191/sqft |
Source: Bright MLS #PAMC2097140 Report a problem | ||
| 3/15/2024 | Contingent | $595,000$191/sqft |
Source: Bright MLS #PAMC2097140 Report a problem | ||
| 3/7/2024 | Listed for sale | $595,000+56.6%$191/sqft |
Source: Bright MLS #PAMC2097140 Report a problem | ||
| 10/14/2023 | Listing removed | -- |
Source: Zillow Rentals Report a problem | ||
| 9/23/2023 | Listed for rent | $3,800$1/sqft |
Source: Zillow Rentals Report a problem | ||
| 3/24/2021 | Listing removed | -- |
Source: Owner Report a problem | ||
| 4/16/2013 | Sold | $380,000-3.8%$122/sqft |
Source: Public Record Report a problem | ||
| 2/24/2013 | Listed for sale | $395,000+3.9%$127/sqft |
Source: Owner Report a problem | ||
| 12/28/2005 | Sold | $380,000+126.6%$122/sqft |
Source: Public Record Report a problem | ||
| 4/29/1997 | Sold | $167,690$54/sqft |
Source: Public Record Report a problem | ||
Public tax history
| Year | Property taxes | Tax assessment |
|---|---|---|
| 2025 | $5,710 +6.9% | $176,460 |
| 2024 | $5,341 | $176,460 |
| 2023 | $5,341 +6.4% | $176,460 |
| 2022 | $5,021 +10.7% | $176,460 +7.3% |
| 2021 | $4,534 +2.2% | $164,460 |
| 2020 | $4,437 +4.2% | $164,460 |
| 2019 | $4,259 +1.8% | $164,460 |
| 2018 | $4,183 +3.5% | $164,460 |
| 2017 | $4,042 | $164,460 |
| 2016 | $4,042 +3.9% | $164,460 |
| 2015 | $3,892 +1.6% | $164,460 |
| 2014 | $3,832 +2.2% | $164,460 |
| 2013 | $3,749 +1.3% | $164,460 |
| 2012 | $3,700 +8.3% | $164,460 |
| 2011 | $3,418 +3.8% | $164,460 |
| 2010 | $3,292 +3.1% | $164,460 |
| 2009 | $3,194 +2.9% | $164,460 |
| 2008 | $3,103 +3.1% | -- |
| 2007 | $3,011 +4.1% | -- |
| 2006 | $2,892 +8.5% | -- |
| 2005 | $2,666 +4.6% | -- |
| 2004 | $2,548 +4.3% | -- |
| 2003 | $2,444 +2.3% | -- |
| 2002 | $2,390 +4.4% | -- |
| 2000 | $2,290 +3.4% | -- |
| 1999 | $2,214 | -- |
Find assessor info on the county website
Neighborhood: 19406
Nearby homes
- $480,2003 bd2 ba1.9k sqft745 Whitetail Cir, King Of Prussia, PA 19406Off Market
- $531,4003 bd2 ba2.2k sqft743 Whitetail Cir, King Of Prussia, PA 19406Off Market
- $524,6004 bd3 ba1.9k sqft746 Whitetail Cir, King Of Prussia, PA 19406Off Market
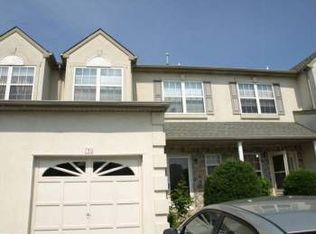
- $549,7004 bd3 ba2.3k sqft742 Whitetail Cir, King Of Prussia, PA 19406Off Market
- $508,9003 bd2 ba1.9k sqft747 Whitetail Cir, King Of Prussia, PA 19406Off Market
- $536,4003 bd2 ba1.9k sqft741 Whitetail Cir, King Of Prussia, PA 19406Off Market
- $575,1004 bd4 ba2.6k sqft748 Whitetail Cir, King Of Prussia, PA 19406Off Market
- $869,7004 bd5 ba3.1k sqft737 Deer Creek Dr, King Of Prussia, PA 19406Off Market
Nearby schools
GreatSchools rating
- 8/10Caley El SchoolGrades: K-4Distance: 0.4 mi
- 6/10Upper Merion Middle SchoolGrades: 5-8Distance: 0.9 mi
- 7/10Upper Merion High SchoolGrades: 9-12Distance: 1.1 mi
Schools provided by the listing agent
- Elementary: Caley
- Middle: Upper Merion
- High: Upper Merion
- District: Upper Merion Area
Source: Bright MLS. This data may not be complete. We recommend contacting the local school district to confirm school assignments for this home.
Get a cash offer in 3 minutes
Find out how much your home could sell for in as little as 3 minutes with a no-obligation cash offer.
Estimated market value
$644,400
Get a cash offer in 3 minutes
Find out how much your home could sell for in as little as 3 minutes with a no-obligation cash offer.
Estimated market value
$644,400
- Pennsylvania
- Montgomery County
- King of Prussia
- 19406
- 744 Whitetail Cir
Nearby cities
Nearby zip codes
Other King of Prussia Topics
