Located in the highly desirable Firethorne subdivision. Tennis court, backstop for baseball/softball, neighborhood blueberry bushes, pool, playground, fishing, and an outdoor pavilion with a gourmet kitchen are the amenities to keep you busy. Gold Fortified, 744 Winesap offers every upgrade a buyer would want in a home. Step into the foyer, you will find a study/playroom or a room flexible to fit your needs. Oversized dining room with trey ceiling and crown molding to create a formal feel. Open to the great room which features a custom brick fireplace featuring a 150 year old solid cedar beam. Spacious room and able to accommodate bulky furniture without feeling tight. The gourmet kitchen will please the chef in the household offering a gas cooktop, built-in microwave, wall oven, and stainless steel hood vent. Large island ideal for entertaining, granite countertops, tile backsplash, and built-in wood shelving in the pantry featuring a custom murphy door. Three bedrooms with hardwood flooring located on the right side of the home with 2 full baths. The laundry room hosts a washer/dryer that will remain with the house, shiplap, custom cabinetry, and wood shelving. The master suite is located on the left wing of the home. Trey ceiling, crown molding, hardwood flooring, ample windows, door access to the covered patio, and a spa like master bathroom. Walk-in shower, separate garden tub, framed mirrors and an enormous walk-in closet. Enjoy a custom outdoor kitchen featuring a gas grill, wine cooler, large concrete pad great for entertaining and an in-ground 22 ft. trampoline (seller can fill in if not wanted). The yard could easily be pictured in a southern homes and garden magazine. Irrigation, seamless gutters, treated and stained fence, well manicured flower beds to name a few. To top it all off the home has a smart home package including a ring door bell, epoxy garage floors and built-in garage cabinets. Call today for a tour of this creampuff!
Closed
$580,000
744 Winesap Dr, Fairhope, AL 36532
4beds
2,942sqft
Residential
Built in 2018
0.34 Acres Lot
$600,300 Zestimate®
$197/sqft
$2,854 Estimated rent
Home value
$600,300
$570,000 - $630,000
$2,854/mo
Zestimate® history
Owner options
List your home for rent
$2,854/mo
Rent Zestimate®
Find your next renter with Zillow Rental Manager. Plus, with online applications, you can quickly screen prospective tenants – for free.
$2,854/mo
Rent Zestimate®
Refinance and save
$3,626/mo
Est. payment
Refinancing to a lower rate could help reduce your monthly payments and save thousands over the life of the loan.
$3,626/mo
Est. payment
Explore your selling options
Work with a Zillow partner agent
Leverage their expertise and Zillow's premium Showcase listings to get your home seen by more buyers.
Get startedList with your own agent
Get your home in front of millions of buyers by listing it on Zillow.
Learn how to do itSell it yourself
Take full control of how buyers see your home on Zillow by listing For Sale by Owner (FSBO).
List your homeWhat's special
Zillow last checked:
Listing updated:
Listed by:
Lauren Korb PHONE:334-300-6117,
Bellator Real Estate, LLC
Bought with:
Leigh Hill
RE/MAX Partners
Source: Baldwin Realtors,MLS#: 359055
Facts & features
Interior
Bedrooms & bathrooms
- Bedrooms: 4
- Bathrooms: 3
- Full bathrooms: 3
- Main level bedrooms: 4
Rooms
- Room types: Great Room
Primary bedroom
- Features: Walk-In Closet(s)
- Level: Main
- Area: 300
- Dimensions: 15 x 20
Bedroom 2
- Level: Main
- Area: 132
- Dimensions: 12 x 11
Bedroom 3
- Level: Main
- Area: 132
- Dimensions: 12 x 11
Bedroom 4
- Level: Main
- Area: 132
- Dimensions: 12 x 11
Primary bathroom
- Features: Double Vanity, Soaking Tub, Separate Shower
Family room
- Level: Main
- Area: 360
- Dimensions: 18 x 20
Kitchen
- Level: Main
- Area: 210
- Dimensions: 14 x 15
Heating
- Electric, Central, Heat Pump
Appliances
- Included: Dishwasher, Disposal, Microwave, Electric Range, Cooktop, ENERGY STAR Qualified Appliances
Features
- Ceiling Fan(s), High Ceilings, High Speed Internet
- Flooring: Tile, Wood
- Windows: Double Pane Windows
- Has basement: No
- Number of fireplaces: 1
- Fireplace features: Family Room, Gas Log, Gas
Interior area
- Total structure area: 2,942
- Total interior livable area: 2,942 sqft
Property
Parking
- Total spaces: 2
- Parking features: Garage, Garage Door Opener
- Has garage: Yes
- Covered spaces: 2
Features
- Levels: One
- Stories: 1
- Patio & porch: Covered, Rear Porch, Front Porch
- Exterior features: Irrigation Sprinkler, Outdoor Kitchen, Termite Contract, Gas Grill
- Pool features: Community, Association
- Fencing: Fenced
- Has view: Yes
- View description: None
- Waterfront features: No Waterfront
Lot
- Size: 0.34 Acres
- Dimensions: 100 x 150
- Features: Subdivided
Details
- Parcel number: 4606230000022.101
Construction
Type & style
- Home type: SingleFamily
- Architectural style: Traditional
- Property subtype: Residential
Materials
- Brick, Vinyl Siding, Hardboard, Fortified-Gold
- Foundation: Slab
- Roof: Composition,Ridge Vent
Condition
- Resale
- New construction: No
- Year built: 2018
Utilities & green energy
- Utilities for property: Fairhope Utilities, Cable Connected
Community & HOA
Community
- Features: Fishing, Pool, Tennis Court(s), Playground
- Security: Carbon Monoxide Detector(s)
- Subdivision: Firethorne
HOA
- Has HOA: Yes
- Services included: Association Management, Cable TV, Maintenance Grounds, Taxes-Common Area, Pool
- HOA fee: $1,000 annually
Location
- Region: Fairhope
Financial & listing details
- Price per square foot: $197/sqft
- Tax assessed value: $535,100
- Annual tax amount: $2,200
- Price range: $580K - $580K
- Date on market: 3/10/2024
- Ownership: Whole/Full
Price history
| Date | Event | Price |
|---|---|---|
| 4/22/2024 | Sold | $580,000-1.7%$197/sqft |
Source:  Baldwin Realtors #359055 Report a problem Baldwin Realtors #359055 Report a problem | ||
| 4/11/2024 | Pending sale | $589,900$201/sqft |
Source: Baldwin Realtors #359055 Report a problem | ||
| 3/15/2024 | Listed for sale | $589,900+13.5%$201/sqft |
Source:  GCMLS #7350882 Report a problem GCMLS #7350882 Report a problem | ||
| 8/10/2021 | Sold | $519,900+50%$177/sqft |
Source: Baldwin Realtors #315762 Report a problem | ||
| 1/1/2020 | Listing removed | $346,575$118/sqft |
Source: D.R. Horton - Baldwin Report a problem | ||
| 12/20/2019 | Listed for sale | $346,575+11.8%$118/sqft |
Source: D.R. Horton - Baldwin Report a problem | ||
| 2/25/2019 | Sold | $309,900$105/sqft |
Source: Public Record Report a problem | ||
Public tax history
| Year | Property taxes | Tax assessment |
|---|---|---|
| 2025 | $2,417 +4% | $53,520 +4% |
| 2024 | $2,323 +4% | $51,480 +6% |
| 2023 | $2,234 | $48,560 -40.6% |
| 2022 | -- | $81,720 +115.2% |
| 2021 | $1,674 +4.6% | $37,980 +6.2% |
| 2020 | $1,600 +44.4% | $35,760 +38.8% |
| 2019 | $1,108 +178.8% | $25,760 +178.8% |
| 2018 | $397 | $9,240 |
Find assessor info on the county website
Neighborhood: 36532
Nearby homes
- $554,0005 bd1 ba3.1k sqft740 Winesap Dr, Fairhope, AL 36532Off Market
- $595,0005 bd3 ba2.5k sqft748 Winesap Dr, Fairhope, AL 36532Sold
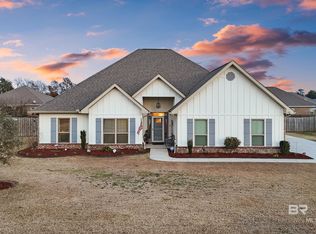
- $447,3004 bd1 ba2.3k sqft833 Onyx Ln, Fairhope, AL 36532Off Market
- $503,6005 bd3 ba2.7k sqft837 Onyx Ln, Fairhope, AL 36532Off Market
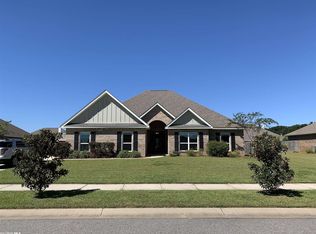
- $463,4004 bd1 ba2.3k sqft829 Onyx Ln, Fairhope, AL 36532Off Market
- $478,9004 bd1 ba2.5k sqft736 Winesap Dr, Fairhope, AL 36532Off Market
- $515,0004 bd4 ba2.4k sqft745 Winesap Dr, Fairhope, AL 36532Off Market
- $248,600-- bd-- ba-- sqftWinesap Dr, Fairhope, AL 36532Off Market
Nearby schools
GreatSchools rating
- 9/10J Larry Newton SchoolGrades: PK-6Distance: 2.1 mi
- 10/10Fairhope Middle SchoolGrades: 7-8Distance: 2 mi
- 9/10Fairhope High SchoolGrades: PK,9-12Distance: 2.2 mi
Schools provided by the listing agent
- Elementary: J. Larry Newton
- Middle: Fairhope Middle
- High: Fairhope High
Source: Baldwin Realtors. This data may not be complete. We recommend contacting the local school district to confirm school assignments for this home.
Get a cash offer in 3 minutes
Find out how much your home could sell for in as little as 3 minutes with a no-obligation cash offer.
Estimated market value
$600,300
Get a cash offer in 3 minutes
Find out how much your home could sell for in as little as 3 minutes with a no-obligation cash offer.
Estimated market value
$600,300
- Alabama
- Baldwin County
- Fairhope
- 36532
- 744 Winesap Dr
Nearby cities
Nearby zip codes
Other Fairhope Topics
