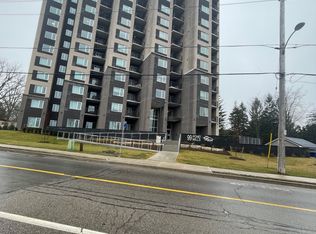
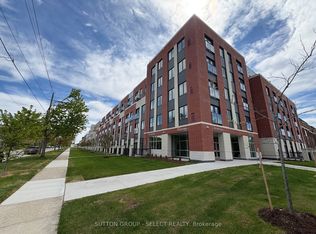
Welcome to the Penthouse at 744 Wonderland Road S, Unit #1208! This lovely 1-bedroom, 1-bathroom condo with high ceilings is available for $1,799/month including one covered parking space and offers a wonderful combination of comfort, convenience and fantastic building amenities. The unit features a functional kitchen complete with a fridge, new stove, range hood and newer dishwasher, along with the added convenience of in-suite laundry. The furnace was replaced in 2024 and the bathroom includes a specially notched bathtub designed for easier access. Enjoy an impressive selection of building amenities, including a fully equipped fitness centre, sauna, games room with pool table, comfortable residents' lounge, and party room complete with seating, and dining area. There is also a beautiful rooftop terrace with beautiful city views, along with an outdoor BBQ and lounge area, making it a great place to relax and enjoy the warmer months. The building also offers elevator service and controlled access for added convenience. Ideally located close to shopping, restaurants, Westmount Shopping Centre, Cineplex, parks and public transit, with easy access to everyday essentials. Bus goes direct to University Hospital **IMPORTANT: STRICT NO-PET POLICY.** A wonderful opportunity to enjoy comfortable, convenient and low-maintenance living in a well-maintained building! Parking space #34 on 2nd level covered parking
IDX information is provided exclusively for consumers' personal, non-commercial use, that it may not be used for any purpose other than to identify prospective properties consumers may be interested in purchasing, and that data is deemed reliable but is not guaranteed accurate by the MLS .
Apartment for rent
Apartment
Available now
No pets
Air conditioner, central air
In-suite laundry laundry
1 Parking space parking
Forced air, natural gas
What's special
High ceilingsFunctional kitchenNew stoveRange hoodNewer dishwasherIn-suite laundryOne covered parking space
- 6 hours |
- -- |
- -- |
Zillow last checked:
Listing updated:
Travel times

Let’s turn your rent into credit progress
Build credit history with every on-time payment and get credit for the payment you’re already making.
Facts & features
Interior
Bedrooms & bathrooms
- Bedrooms: 1
- Bathrooms: 1
- Full bathrooms: 1
Heating
- Forced Air, Natural Gas
Cooling
- Air Conditioner, Central Air
Appliances
- Included: Water Heater
- Laundry: In-Suite Laundry
Features
- Elevator, Separate Hydro Meter
Video & virtual tour
Property
Parking
- Total spaces: 1
- Parking features: Covered
- Details: Contact manager
Features
- Stories: 1
- Patio & porch: Covered
- Exterior features: Controlled Access, Exercise Room, Hospital, Party Room/Meeting Room, Place Of Worship, Rooftop Deck/Garden, School, School Bus Route, Separate Hydro Meter, Year Round Living
- Has view: Yes
- View description: City View
Lot
- Features: Landscaped, Near Public Transit
Construction
Type & style
- Home type: Apartment
- Property subtype: Apartment
Materials
- Roof: Tar/Gravel
Utilities & green energy
- Utilities for property: Water
Building
Management
- Pets allowed: No
Community & HOA
Community
- Features: Fitness Center, Park
HOA
- Amenities included: Fitness Center, Recreation Room
Location
- Region: London
Financial & listing details
- Lease term: 12 Months
Nearby apartments for rent

Neighborhood: Westmount
Nearby schools
GreatSchools rating
No schools nearby
We couldn't find any schools near this home.