See private remarks re: HOA dues. Hard to find 'single level' and a PUD; meaning complex will allow all types of financing!! Great property in a 'gated' community! Enjoy the backyard deck with oak trees greenbelt. As per owner; 'a very quiet community'!! Sit back and relax near the 'wood burning', cozy fireplace!! Don't miss this opportunity to show this private, quiet, one level 'rare' beauty! very spacious bedrooms including 19 x 15 primary!! Walk to C Bar C park! See private remarks re: HOA. We have a very reasonable bid to update kitchen incl. new appliances/counter tops.
Closed
$430,000
7440 Black Tree Ln, Citrus Heights, CA 95610
3beds
1,717sqft
Townhouse
Built in 1990
3,920 Square Feet Lot
$-- Zestimate®
$250/sqft
$2,540 Estimated rent
Home value
Not available
Estimated sales range
Not available
$2,540/mo
Zestimate® history
Owner options
List your home for rent
$2,540/mo
Rent Zestimate®
Find your next renter with Zillow Rental Manager. Plus, with online applications, you can quickly screen prospective tenants – for free.
$2,540/mo
Rent Zestimate®
Refinance and save
$3,479/mo
Est. payment
Refinancing to a lower rate could help reduce your monthly payments and save thousands over the life of the loan.
$3,479/mo
Est. payment
Explore your selling options
Work with a Zillow partner agent
Leverage their expertise and Zillow's premium Showcase listings to get your home seen by more buyers.
Get startedList with your own agent
Get your home in front of millions of buyers by listing it on Zillow.
Learn how to do itSell it yourself
Take full control of how buyers see your home on Zillow by listing For Sale by Owner (FSBO).
List your homeWhat's special
Backyard deckOak trees greenbelt
Zillow last checked:
Listing updated:
Listed by:
Brad Springman DRE #00523731 916-208-7260,
Century 21 Select Real Estate
Bought with:
Olga Holguin, DRE #02015485
HomeSmart PV & Associates
Source: MetroList Services of CA,MLS#: 226056196Originating MLS: MetroList Services, Inc.
Facts & features
Interior
Bedrooms & bathrooms
- Bedrooms: 3
- Bathrooms: 2
- Full bathrooms: 2
Rooms
- Room types: Great Room, Kitchen, Living Room
Primary bedroom
- Features: Closet, Walk-In Closet
Primary bathroom
- Features: Shower Stall(s), Double Vanity, Low-Flow Shower(s), Tile, Walk-In Closet(s)
Dining room
- Features: Breakfast Nook, Bar
Kitchen
- Features: Breakfast Area, Pantry Cabinet, Tile Counters
Heating
- Central, Electric, Fireplace(s)
Cooling
- Ceiling Fan(s), Central Air, Heat Pump
Appliances
- Included: Built-In Electric Oven, Free-Standing Refrigerator, Ice Maker, Dishwasher, Disposal, Microwave, Plumbed For Ice Maker, Self Cleaning Oven, Electric Cooktop, Electric Water Heater, Washer/Dryer Stacked Included
- Laundry: Cabinets, Laundry Closet, Inside
Features
- Flooring: Carpet, Laminate, Tile
- Number of fireplaces: 1
- Fireplace features: Living Room, Wood Burning
Interior area
- Total structure area: 0
- Total interior livable area: 1,717 sqft
Property
Parking
- Total spaces: 22
- Parking features: Attached, Restrictions, Covered, Garage Door Opener, Garage Faces Front, Guest, Driveway, Gated, Level Driveway/Sidewalks
- Attached garage spaces: 2
- Uncovered spaces: 20
Accessibility
- Accessibility features: Accessible Doors, Parking, Accessible Full Bath, Shower(s), Accessible Kitchen, Kitchen Cabinets
Features
- Levels: One
- Stories: 1
- Exterior features: Balcony
- Has private pool: Yes
- Pool features: In Ground, Community, Gunite
- Fencing: Gated Driveway/Sidewalks
Lot
- Size: 3,920 Square Feet
- Features: Auto Sprinkler F&R, Close to Clubhouse, Curb(s)/Gutter(s), Dead End, Street Lights, Low Maintenance
- Topography: Level,Level
Details
- Parcel number: 22408500530000
- Zoning: RD5
- Special conditions: Standard
Construction
Type & style
- Home type: Townhouse
- Architectural style: Ranch
- Property subtype: Townhouse
- Attached to another structure: Yes
Materials
- Frame, Wood, Wood Siding
- Foundation: Raised
- Roof: Cement,Tile
Condition
- Year built: 1990
Utilities & green energy
- Electric: 220 Volts, 220 Volts in Kitchen, 220 Volts in Laundry
- Sewer: Public Sewer
- Water: Public
- Utilities for property: Cable Connected, Public, Electric, Sewer In & Connected
Community & HOA
Community
- Features: Gated
HOA
- Has HOA: Yes
- Amenities included: Pool, Clubhouse, Spa/Hot Tub, Tennis Court(s)
- Services included: Common Areas, Pool, Recreation Facility, Road, Roof, Maintenance Structure, Maintenance Grounds, Management
- HOA fee: $585 monthly
Location
- Region: Citrus Heights
Financial & listing details
- Price per square foot: $250/sqft
- Tax assessed value: $318,633
- Price range: $430K - $430K
- Date on market: 9/20/2026
- Road surface type: Paved
Price history
| Date | Event | Price |
|---|---|---|
| 8/17/2026 | Sold | $430,000-2.3%$250/sqft |
Source: MetroList Services of CA #226056196 Report a problem | ||
| 7/14/2026 | Pending sale | $439,950$256/sqft |
Source: MetroList Services of CA #226056196 Report a problem | ||
| 5/12/2026 | Listed for sale | $439,950-1.1%$256/sqft |
Source: MetroList Services of CA #226056196 Report a problem | ||
| 8/21/2023 | Sold | $445,000-0.9%$259/sqft |
Source: MetroList Services of CA #223060561 Report a problem | ||
| 8/5/2023 | Pending sale | $449,000$262/sqft |
Source: MetroList Services of CA #223060561 Report a problem | ||
| 8/2/2023 | Listed for sale | $449,000$262/sqft |
Source: MetroList Services of CA #223060561 Report a problem | ||
| 7/18/2023 | Pending sale | $449,000$262/sqft |
Source: MetroList Services of CA #223060561 Report a problem | ||
| 7/1/2023 | Listed for sale | $449,000+80.3%$262/sqft |
Source: MetroList Services of CA #223060561 Report a problem | ||
| 3/5/2003 | Sold | $249,000$145/sqft |
Source: MetroList Services of CA #142211251 Report a problem | ||
Public tax history
| Year | Property taxes | Tax assessment |
|---|---|---|
| 2026 | -- | $318,633 +2% |
| 2025 | $3,639 +1% | $312,386 +2% |
| 2024 | $3,603 -11.3% | $306,261 -11.6% |
| 2023 | $4,062 +0.6% | $346,611 +2% |
| 2022 | $4,040 +1.7% | $339,815 +2% |
| 2021 | $3,971 +1.9% | $333,153 +1% |
| 2020 | $3,896 +2.1% | $329,738 +2% |
| 2019 | $3,816 +1.2% | $323,273 +2% |
| 2018 | $3,770 +1% | $316,936 +2% |
| 2017 | $3,732 +7.1% | $310,723 +2% |
| 2016 | $3,484 +4% | $304,631 +1.5% |
| 2015 | $3,350 | $300,056 +2% |
| 2014 | $3,350 | $294,180 +22.5% |
| 2013 | -- | $240,191 +14% |
| 2012 | -- | $210,694 -6% |
| 2011 | -- | $224,143 -8% |
| 2010 | -- | $243,636 -11.3% |
| 2008 | -- | $274,552 +2% |
| 2007 | -- | $269,170 +2% |
| 2006 | -- | $263,893 +2% |
| 2005 | -- | $258,720 +2% |
| 2004 | -- | $253,648 +2.9% |
| 2003 | -- | $246,512 +2% |
| 2002 | -- | $241,680 +22.1% |
| 2001 | -- | $197,950 +7.4% |
| 2000 | -- | $184,255 |
Find assessor info on the county website
Neighborhood: Chase
Nearby homes
- $377,0003 bd2 ba2k sqft7438 Black Tree Ln, Citrus Heights, CA 95610Off Market
- $471,5003 bd2 ba1.7k sqft7436 Black Tree Ln, Citrus Heights, CA 95610Off Market
- $471,5003 bd3 ba2k sqft7458 Black Tree Ln, Citrus Heights, CA 95610Off Market
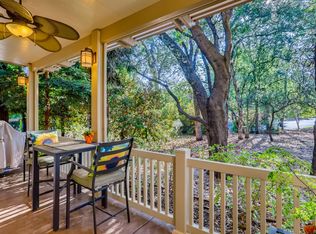
- $404,2002 bd2 ba1.3k sqft7402 Black Tree Ln, Citrus Heights, CA 95610Off Market
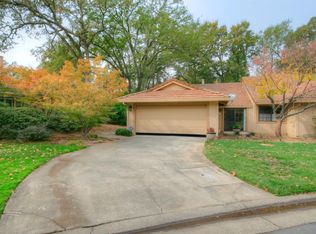
- $405,7003 bd2 ba1.7k sqft7400 Black Tree Ln, Citrus Heights, CA 95610Off Market
- $399,5003 bd2 ba1.7k sqft7408 Black Tree Ln, Citrus Heights, CA 95610Off Market
- $486,0003 bd3 ba2k sqft7439 Black Tree Ln, Citrus Heights, CA 95610Off Market
- $431,5003 bd2 ba2k sqft7437 Black Tree Ln, Citrus Heights, CA 95610Off Market
Nearby schools
GreatSchools rating
- 4/10Woodside K-8Grades: K-8Distance: 0.4 mi
- 3/10San Juan High SchoolGrades: 9-12Distance: 2.1 mi


Get pre-qualified for a loan
At Zillow Home Loans, we can pre-qualify you in as little as 5 minutes with no impact to your credit score.An equal housing lender. NMLS #10287.
- California
- Sacramento County
- Citrus Heights
- 95610
- Chase
- 7440 Black Tree Ln
