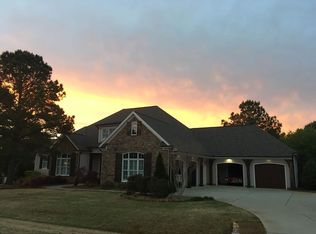
ONE LEVEL LIVING! If you could dream up the perfect Ranch home with light-filled spaces, a beautiful lot with mature trees, and interior finishes with a custom flare, this would be it. With 3,636 square feet of living space, this sprawling single-story home sits on .78 acres and boasts 4 bedrooms and 3.5 bathrooms, plus a home office, flex space AND bonus room, perfect for your home gym or work-from-home needs. The open floor plan is an entertainer's dream, with a spacious formal dining room, gourmet kitchen with a large island overlooking the family room, and easy access to the screen porch. The primary bedroom sits down its own hallway, connected to the porch. It boasts a beautiful en suite with soaking tub, large walk in shower and 2 spacious walk in closets! Serenity awaits in this backyard oasis. Sit and relax on the screened porch, equipped with ceiling fans and speakers, while overlooking the park-like backyard with mature trees and endless possibilities for gardening, hardscaping and more. Nestled in the ideal location, you'll find yourself in historic downtown Apex or downtown Holly Springs in less than 20 minutes, with golf courses, parks, and convenient shopping in any direction. Don't miss the chance to call this home!
Sold for $1,110,000
Street View
$1,110,000
7440 Bleasdale Ct, Apex, NC 27539
4beds
3,636sqft
Single Family Residence, Residential
Built in 2013
0.78 Acres Lot
$1,089,000 Zestimate®
$305/sqft
$3,612 Estimated rent
Home value
$1,089,000
$1.03M - $1.15M
$3,612/mo
Zestimate® history
Owner options
List your home for rent
$3,612/mo
Rent Zestimate®
Find your next renter with Zillow Rental Manager. Plus, with online applications, you can quickly screen prospective tenants – for free.
$3,612/mo
Rent Zestimate®
Refinance and save
$6,798/mo
Est. payment
Refinancing to a lower rate could help reduce your monthly payments and save thousands over the life of the loan.
$6,798/mo
Est. payment
Explore your selling options
Work with a Zillow partner agent
Leverage their expertise and Zillow's premium Showcase listings to get your home seen by more buyers.
Get startedList with your own agent
Get your home in front of millions of buyers by listing it on Zillow.
Learn how to do itSell it yourself
Take full control of how buyers see your home on Zillow by listing For Sale by Owner (FSBO).
List your homeWhat's special
Sprawling single-story homeBonus roomLight-filled spacesBackyard oasisHome officeFlex spaceSpacious formal dining room
Zillow last checked:
Listing updated:
Listed by:
Danielle Hooks 646-250-9018,
Compass -- Cary
Bought with:
Christopher Shaw, 88555
Christopher Shaw Real Estate S
Source: Doorify MLS,MLS#: 10070164
Facts & features
Interior
Bedrooms & bathrooms
- Bedrooms: 4
- Bathrooms: 4
- Full bathrooms: 3
- 1/2 bathrooms: 1
Heating
- Forced Air
Cooling
- Ceiling Fan(s), Central Air
Appliances
- Included: Built-In Gas Oven, Built-In Gas Range, Built-In Range, Dishwasher, Disposal, Microwave, Refrigerator, Stainless Steel Appliance(s), Vented Exhaust Fan, Washer/Dryer
- Laundry: Laundry Room, Main Level
Features
- Bathtub/Shower Combination, Built-in Features, Pantry, Ceiling Fan(s), Chandelier, Coffered Ceiling(s), Crown Molding, Double Vanity, Dual Closets, Eat-in Kitchen, Entrance Foyer, Granite Counters, High Ceilings, Kitchen Island, Open Floorplan, Master Downstairs, Recessed Lighting, Separate Shower, Soaking Tub, Tray Ceiling(s), Walk-In Closet(s), Walk-In Shower, Water Closet
- Flooring: Carpet, Hardwood, Tile
- Basement: Crawl Space
- Number of fireplaces: 1
- Fireplace features: Living Room
Interior area
- Total structure area: 3,636
- Total interior livable area: 3,636 sqft
- Finished area above ground: 3,636
- Finished area below ground: 0
Property
Parking
- Total spaces: 9
- Parking features: Direct Access, Garage, Garage Door Opener, Garage Faces Side
- Attached garage spaces: 3
- Uncovered spaces: 6
Features
- Levels: One
- Stories: 1
- Patio & porch: Front Porch, Porch, Rear Porch, Screened
- Fencing: Back Yard
- Has view: Yes
Lot
- Size: 0.78 Acres
- Features: Back Yard, Corner Lot, Hardwood Trees, Landscaped, Many Trees
Details
- Parcel number: 0346836
- Special conditions: Standard
Construction
Type & style
- Home type: SingleFamily
- Architectural style: Ranch, Traditional
- Property subtype: Single Family Residence, Residential
Materials
- Fiber Cement, Shake Siding, Stone
- Foundation: Block
- Roof: Shingle
Condition
- New construction: No
- Year built: 2013
Details
- Builder name: Ashton Woods
Utilities & green energy
- Sewer: Septic Tank
- Water: Public
Community & HOA
Community
- Subdivision: Branston
HOA
- Has HOA: Yes
- Services included: Unknown
- HOA fee: $325 semi-annually
Location
- Region: Apex
Financial & listing details
- Price per square foot: $305/sqft
- Tax assessed value: $1,020,579
- Annual tax amount: $6,358
- Date on market: 1/10/2025
Price history
| Date | Event | Price |
|---|---|---|
| 5/16/2025 | Sold | $1,110,000-1.3%$305/sqft |
Source:  Doorify MLS #10070164 Report a problem Doorify MLS #10070164 Report a problem | ||
| 4/18/2025 | Pending sale | $1,125,000$309/sqft |
Source: Doorify MLS #10070164 Report a problem | ||
| 4/1/2025 | Price change | $1,125,000-2.2%$309/sqft |
Source: Doorify MLS #10070164 Report a problem | ||
| 1/10/2025 | Listed for sale | $1,150,000$316/sqft |
Source: Doorify MLS #10070164 Report a problem | ||
| 12/8/2024 | Listing removed | $1,150,000$316/sqft |
Source: Doorify MLS #10047813 Report a problem | ||
| 9/23/2024 | Price change | $1,150,000-2.1%$316/sqft |
Source: Doorify MLS #10047813 Report a problem | ||
| 8/19/2024 | Listed for sale | $1,175,000+141%$323/sqft |
Source: Doorify MLS #10047813 Report a problem | ||
| 8/8/2013 | Sold | $487,500+596.4%$134/sqft |
Source: Public Record Report a problem | ||
| 1/14/2011 | Sold | $70,000$19/sqft |
Source: Public Record Report a problem | ||
Public tax history
| Year | Property taxes | Tax assessment |
|---|---|---|
| 2025 | $6,548 +3% | $1,020,579 |
| 2024 | $6,358 +12.9% | $1,020,579 +41.8% |
| 2023 | $5,631 +7.9% | $719,691 |
| 2022 | $5,218 +2.8% | $719,691 |
| 2021 | $5,077 | $719,691 |
| 2020 | -- | $719,691 +18.8% |
| 2019 | $4,967 | $605,672 |
| 2018 | $4,967 +14.8% | $605,672 |
| 2017 | $4,326 +2.1% | $605,672 |
| 2016 | $4,239 -0.5% | $605,672 -0.8% |
| 2015 | $4,261 +5.5% | $610,679 |
| 2014 | $4,038 | $610,679 |
Find assessor info on the county website
Neighborhood: 27539
Nearby homes
- $1,138,1004 bd4 ba3.8k sqft7436 Bleasdale Ct, Apex, NC 27539Off Market

- $1,082,3004 bd4 ba4k sqft3516 Hundleby Dr LOT 6, Apex, NC 27539Off Market

- $1,149,0003 bd4 ba3.5k sqft2640 Branston Way, Apex, NC 27539Off Market
- $1,217,900-- bd3 ba4.1k sqft2633 Branston Way, Apex, NC 27539Off Market
- $1,094,5684 bd5 ba3.9k sqft7437 Bleasdale Ct, Apex, NC 27539Sold
- $1,048,3005 bd5 ba3.9k sqft3500 Hundleby Dr, Apex, NC 27539Off Market
- $1,358,2004 bd3 ba4.7k sqft7432 Bleasdale Ct, Apex, NC 27539Off Market
- $1,081,6004 bd4 ba3.5k sqft2629 Branston Way, Apex, NC 27539Off Market
Nearby schools
GreatSchools rating
- 7/10Yates Mill ElementaryGrades: PK-5Distance: 3.6 mi
- 7/10Dillard Drive MiddleGrades: 6-8Distance: 4.7 mi
- 7/10Middle Creek HighGrades: 9-12Distance: 2.3 mi
Schools provided by the listing agent
- Elementary: Wake - Yates Mill
- Middle: Wake - Dillard
- High: Wake - Middle Creek
Source: Doorify MLS. This data may not be complete. We recommend contacting the local school district to confirm school assignments for this home.
Get a cash offer in 3 minutes
Find out how much your home could sell for in as little as 3 minutes with a no-obligation cash offer.
Estimated market value
$1,089,000
Get a cash offer in 3 minutes
Find out how much your home could sell for in as little as 3 minutes with a no-obligation cash offer.
Estimated market value
$1,089,000
- North Carolina
- Wake County
- Apex
- 27539
- 7440 Bleasdale Ct
Nearby cities
Nearby zip codes
Other Apex Topics
