Corner Lot,Culdesac, 1.078 Acres.Bob White Estates. No City Taxes, No HOA, Outdoor Liv.,Stone Fireplace wired for TV. Custom Heated Pool with Waterfall. Outdoor Kitchen with stainless fridge, stainless sink, kegerator. Bar and TV Outlet. Storm Shelter, Fully Sprinklered, Landscaped, Pergola with Custom Wood Ceiling, Storage Shed, Newish Steel Post FENCE, Electric Gate powered by Solar. 1.078 Acres with rear gate perfect for boats, RV, etc. Custom Built, Over $315 K in updates. Fall in love with wide plank hardwood floors, French Doors, and 12-ft ceilings. Open floor plan,, stone fireplace, wall of windows offering great views. Island kitchen with stainless steel appliances and granite countertops. Dining conveniently located off kit. Also formal dining or office. Huge primary suite features dual vanities, garden tub,, gorgeous shower, Separate TV RM just off Primary Bdrm.4 bdrms,2 separate in Split plan, Generac Generator, 8 Ft. gate in rear fence. RV,boat stg. Satellite dish.
Sold
Price Unknown
7440 Chambers Bay Cir, Waxahachie, TX 75167
4beds
2,646sqft
Single Family Residence
Built in 2017
1.07 Acres Lot
$710,200 Zestimate®
$--/sqft
$3,966 Estimated rent
Home value
$710,200
$675,000 - $746,000
$3,966/mo
Zestimate® history
Owner options
List your home for rent
$3,966/mo
Rent Zestimate®
Find your next renter with Zillow Rental Manager. Plus, with online applications, you can quickly screen prospective tenants – for free.
$3,966/mo
Rent Zestimate®
Refinance and save
Refinancing to a lower rate could help reduce your monthly payments and save thousands over the life of the loan.
Explore your selling options
Work with a Zillow partner agent
Leverage their expertise and Zillow's premium Showcase listings to get your home seen by more buyers.
Get startedList with your own agent
Get your home in front of millions of buyers by listing it on Zillow.
Learn how to do itSell it yourself
Take full control of how buyers see your home on Zillow by listing For Sale by Owner (FSBO).
List your homeWhat's special
Wide plank hardwood floorsNewish steel post fenceFrench doorsCustom wood ceilingTv outletGorgeous showerOpen floor plan
Zillow last checked:
Listing updated:
Listed by:
Diana Holmes 0228115 214-280-8960,
RE/MAX DFW Associates 972-312-9000
Bought with:
Judy Mcgraw
CENTURY 21 Judge Fite Company
Source: NTREIS,MLS#: 20466220
Facts & features
Interior
Bedrooms & bathrooms
- Bedrooms: 4
- Bathrooms: 3
- Full bathrooms: 2
- 1/2 bathrooms: 1
Primary bedroom
- Features: Dual Sinks, Double Vanity, En Suite Bathroom, Garden Tub/Roman Tub, Separate Shower, Walk-In Closet(s)
- Level: First
- Dimensions: 16 x 16
Bedroom
- Features: Ceiling Fan(s), Split Bedrooms, Walk-In Closet(s)
- Level: First
- Dimensions: 12 x 12
Bedroom
- Features: Walk-In Closet(s)
- Level: First
- Dimensions: 11 x 13
Bedroom
- Features: Ceiling Fan(s), Split Bedrooms, Walk-In Closet(s)
- Level: First
- Dimensions: 12 x 13
Primary bathroom
- Features: Built-in Features, Dual Sinks, Double Vanity, En Suite Bathroom, Granite Counters, Garden Tub/Roman Tub, Linen Closet, Separate Shower
- Level: First
- Dimensions: 13 x 12
Breakfast room nook
- Level: First
- Dimensions: 13 x 11
Den
- Features: Ceiling Fan(s), Fireplace
- Level: First
- Dimensions: 15 x 18
Dining room
- Level: First
- Dimensions: 13 x 12
Kitchen
- Features: Breakfast Bar, Built-in Features, Eat-in Kitchen, Granite Counters, Kitchen Island, Walk-In Pantry
- Level: First
- Dimensions: 18 x 15
Living room
- Features: Ceiling Fan(s)
- Level: First
- Dimensions: 16 x 12
Utility room
- Features: Utility Room
- Level: First
- Dimensions: 9 x 6
Heating
- Central, Electric, Fireplace(s), Heat Pump
Cooling
- Central Air, Ceiling Fan(s), Electric, Heat Pump
Appliances
- Included: Dishwasher, Electric Cooktop, Electric Oven, Electric Range, Electric Water Heater, Disposal, Microwave, Vented Exhaust Fan
- Laundry: Washer Hookup, Electric Dryer Hookup, Laundry in Utility Room
Features
- Built-in Features, Chandelier, Cathedral Ceiling(s), Decorative/Designer Lighting Fixtures, Double Vanity, Eat-in Kitchen, Granite Counters, High Speed Internet, Kitchen Island, Open Floorplan, Other, Cable TV, Vaulted Ceiling(s), Walk-In Closet(s)
- Flooring: Carpet, Hardwood, Tile, Wood
- Windows: Shutters, Window Coverings
- Has basement: No
- Number of fireplaces: 2
- Fireplace features: Decorative, Family Room, Free Standing, Living Room, Outside, Propane, See Remarks, Stone, Wood Burning
Interior area
- Total interior livable area: 2,646 sqft
Property
Parking
- Total spaces: 2
- Parking features: Door-Single, Driveway, Garage, Garage Door Opener, Inside Entrance, Lighted, Oversized, Garage Faces Side, Boat, RV Access/Parking
- Attached garage spaces: 2
- Has uncovered spaces: Yes
Features
- Levels: One
- Stories: 1
- Patio & porch: Rear Porch, Front Porch, Patio, See Remarks, Covered, Deck
- Exterior features: Deck, Lighting, Outdoor Kitchen, Outdoor Living Area, Private Yard, Rain Gutters, Storage
- Pool features: Gunite, Heated, In Ground, Outdoor Pool, Pool Cover, Pool, Waterfall
- Fencing: Gate,Perimeter,Security,Wood
Lot
- Size: 1.07 Acres
- Dimensions: 304 x 160
- Features: Acreage, Back Yard, Corner Lot, Cul-De-Sac, Lawn, Landscaped, Level, Subdivision, Sprinkler System, Few Trees
Details
- Additional structures: Outbuilding, Outdoor Kitchen, Pergola, RV/Boat Storage, Storage
- Parcel number: 267248
- Other equipment: Generator, Irrigation Equipment, List Available
Construction
Type & style
- Home type: SingleFamily
- Architectural style: Traditional,Detached
- Property subtype: Single Family Residence
Materials
- Brick, Stone Veneer
- Foundation: Slab
- Roof: Composition
Condition
- Year built: 2017
Utilities & green energy
- Sewer: Aerobic Septic, Private Sewer, Septic Tank
- Water: Community/Coop, Private
- Utilities for property: Electricity Available, Electricity Connected, Propane, None, Sewer Available, Septic Available, Sewer Not Available, Water Available, Cable Available
Green energy
- Energy efficient items: Insulation
Community & HOA
Community
- Security: Prewired, Security System Owned, Security System, Carbon Monoxide Detector(s), Security Gate
- Subdivision: Bob White Estates 2
HOA
- Has HOA: No
Location
- Region: Waxahachie
Financial & listing details
- Tax assessed value: $700,456
- Annual tax amount: $7,241
- Date on market: 11/2/2023
- Cumulative days on market: 50 days
- Electric utility on property: Yes
Price history
| Date | Event | Price |
|---|---|---|
| 1/26/2024 | Sold | -- |
Source: NTREIS #20466220 Report a problem | ||
| 1/26/2024 | Pending sale | $724,900$274/sqft |
Source: NTREIS #20466220 Report a problem | ||
| 12/22/2023 | Contingent | $724,900$274/sqft |
Source: NTREIS #20466220 Report a problem | ||
| 11/10/2023 | Price change | $724,900-3.3%$274/sqft |
Source: NTREIS #20466220 Report a problem | ||
| 11/2/2023 | Listed for sale | $749,900$283/sqft |
Source: NTREIS #20466220 Report a problem | ||
Public tax history
| Year | Property taxes | Tax assessment |
|---|---|---|
| 2025 | -- | $700,456 +23.6% |
| 2024 | $563 -90.1% | $566,656 +10% |
| 2023 | $5,689 -5.8% | $514,908 +20.2% |
| 2022 | $6,038 | $428,489 +10.2% |
| 2021 | -- | $388,663 +10% |
| 2020 | -- | $353,330 -4.4% |
| 2019 | $6,207 +487.1% | $369,690 +18% |
| 2018 | $1,057 | $313,400 +502.7% |
| 2017 | -- | $52,000 |
Find assessor info on the county website
Neighborhood: 75167
Nearby homes
- $590,8004 bd3 ba2.8k sqft7420 Chambers Bay Cir, Waxahachie, TX 75165Off Market
- $604,7004 bd3 ba2.6k sqft7430 Chambers Bay Cir, Waxahachie, TX 75167Off Market
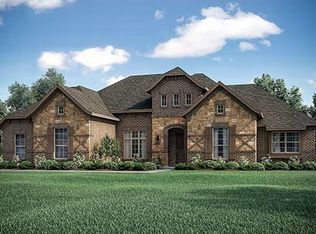
- $818,6004 bd-- ba3.5k sqft651 Cross Creek Ct, Waxahachie, TX 75167Off Market
- $750,9004 bd-- ba2.6k sqft841 Cross Creek Dr, Waxahachie, TX 75167Off Market
- $605,4003 bd-- ba2.8k sqft640 Cross Creek Dr, Waxahachie, TX 75167Off Market
- $624,9003 bd-- ba2.2k sqft7420 Chambers Bay Cir, Waxahachie, TX 75167Off Market
- $624,3003 bd-- ba2.7k sqft630 Cross Creek Dr, Waxahachie, TX 75167Off Market
- $692,9003 bd-- ba3.1k sqft650 Cross Creek Dr, Waxahachie, TX 75167Off Market
Nearby schools
GreatSchools rating
- 8/10Longbranch Elementary SchoolGrades: PK-5Distance: 1.1 mi
- 9/10Walnut Grove Middle SchoolGrades: 6-8Distance: 2.8 mi
- 7/10Midlothian Heritage High SchoolGrades: 9-12Distance: 2.8 mi
Schools provided by the listing agent
- Elementary: Longbranch
- Middle: Walnut Grove
- High: Heritage
- District: Midlothian ISD
Source: NTREIS. This data may not be complete. We recommend contacting the local school district to confirm school assignments for this home.
Get a cash offer in 3 minutes
Find out how much your home could sell for in as little as 3 minutes with a no-obligation cash offer.
Estimated market value
$710,200
Get a cash offer in 3 minutes
Find out how much your home could sell for in as little as 3 minutes with a no-obligation cash offer.
Estimated market value
$710,200
- Texas
- Ellis County
- Waxahachie
- 75167
- 7440 Chambers Bay Cir
Nearby cities
Nearby neighborhoods
Nearby zip codes
Other Waxahachie Topics
