Skip main navigation
Closed
  • $1,099,000

    7440 County Highway D, West Bend, WI 53090

    4beds
    3,234sqft
    Single Family Residence
    Built in 1978
    36.09 Acres Lot
    $1,128,700 Zestimate®
    $340/sqft
    $3,598 Estimated rent

    Home value

    $1,128,700

    $1.03M - $1.24M

    $3,598/mo

    Zestimate® history
    Loading
    Loading...

    Owner options

    List your home for rent

    $3,598/mo

    Rent Zestimate®

    Find your next renter with Zillow Rental Manager. Plus, with online applications, you can quickly screen prospective tenants – for free.

    Learn more

    $3,598/mo

    Rent Zestimate®

    Refinance and save

    $6,918/mo

    Est. payment

    Refinancing to a lower rate could help reduce your monthly payments and save thousands over the life of the loan.

    See today's rates

    $6,918/mo

    Est. payment

    Explore your selling options

    Work with a Zillow partner agent

    Leverage their expertise and Zillow's premium Showcase listings to get your home seen by more buyers.

    Get started

    List with your own agent

    Get your home in front of millions of buyers by listing it on Zillow.

    Learn how to do it

    Sell it yourself

    Take full control of how buyers see your home on Zillow by listing For Sale by Owner (FSBO).

    List your home

    What's special

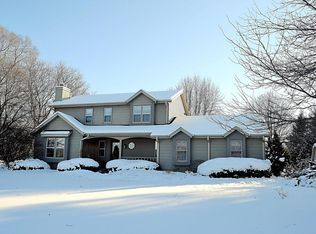
    Remarkable home and setting on nearly 40 gorgeous acres in the Town of Barton/West Bend area! This amazing property offers a great mix of wooded and open space, wildlife, pond, trails, varying elevations, and a one-of-a-kind home nestled right in the middle with complete privacy. A long winding driveway brings you to a Frank Lloyd Wright inspired home offering over 3000 sq ft of living space and many unique features. Main level has open concept design with vaulted great room, open kitchen with SS appliances included, and adjoining dining room. Relax in the sun room with walls of windows on the back of home. 3 BR's and 2.5 BA's on main level. Lower level includes a family room, 4th BR and full bath. Metal roof, redwood siding. Pole barn with plow truck and John Deere Gator included!

    Zillow last checked:

    Listing updated:

    Listed by:

    Paul Liebe info@lakecountryflatfee.com,

    Lake Country Flat Fee

    Bought with:

    Meghan M Mack

    Source: WIREX MLS,MLS#: 1926984MLS LogoOriginating MLS: Metro MLS

    Facts & features

    Interior

    Bedrooms & bathrooms
    • Bedrooms: 4
    • Bathrooms: 4
    • Full bathrooms: 3
    • 1/2 bathrooms: 1
    • Main level bedrooms: 3
    Primary bedroom
    • Level: Main
    • Area: 280
    • Dimensions: 20 x 14
    Bedroom 2
    • Level: Main
    • Area: 192
    • Dimensions: 16 x 12
    Bedroom 3
    • Level: Main
    • Area: 154
    • Dimensions: 14 x 11
    Bedroom 4
    • Level: Lower
    • Area: 154
    • Dimensions: 14 x 11
    Bathroom
    • Features: Tub Only, Master Bedroom Bath, Shower Over Tub, Shower Stall
    Dining room
    • Level: Main
    • Area: 143
    • Dimensions: 13 x 11
    Family room
    • Level: Lower
    • Area: 480
    • Dimensions: 24 x 20
    Kitchen
    • Level: Main
    • Area: 156
    • Dimensions: 13 x 12
    Living room
    • Level: Main
    • Area: 336
    • Dimensions: 24 x 14
    Heating
    • Propane, Forced Air
    Cooling
    • Central Air
    Appliances
    • Included: Dishwasher, Dryer, Microwave, Oven, Range, Refrigerator, Washer, Water Softener
    Features
    • Cathedral/vaulted ceiling, Walk-In Closet(s), Wet Bar
    • Flooring: Wood
    • Basement: Finished,Full,Full Size Windows,Walk-Out Access,Exposed
    Interior area
    • Total structure area: 3,234
    • Total interior livable area: 3,234 sqft
    • Finished area above ground: 2,128
    • Finished area below ground: 1,106

    Property

    Parking
    • Total spaces: 2.5
    • Parking features: Garage Door Opener, Attached, 2 Car, 1 Space
    • Attached garage spaces: 2.5
    Features
    • Levels: Bi-Level
    • Patio & porch: Deck
    • Waterfront features: Waterfront, Pond
    Lot
    • Size: 36.09 Acres
    • Features: Horse Allowed, Wooded
    Details
    • Additional structures: Pole Barn
    • Parcel number: T2 044700Z
    • Zoning: Residential
    • Special conditions: Arms Length
    • Horses can be raised: Yes

    Construction

    Type & style
    • Home type: SingleFamily
    • Architectural style: Contemporary,Raised Ranch
    • Property subtype: Single Family Residence
    Materials
    • Other, Wood Siding
    Condition
    • 21+ Years
    • New construction: No
    • Year built: 1978

    Utilities & green energy

    • Sewer: Septic Tank
    • Water: Well

    Community & neighborhood

    Location
    • Region: West Bend
    • Municipality: Barton

    Price history

    DateEventPrice
    9/12/2025Sold$1,099,000$340/sqft
    Source: WIREX MLS #1926984 Report a problem
    7/24/2025Contingent$1,099,000$340/sqft
    Source: WIREX MLS #1926984 Report a problem
    7/18/2025Listed for sale$1,099,000$340/sqft
    Source: WIREX MLS #1926984 Report a problem

    Public tax history

    Tax history is unavailable.

    Neighborhood: 53090

    Nearby schools

    GreatSchools rating
    Schools provided by the listing agent
    • Middle: Badger
    • District: West Bend

    Source: WIREX MLS. This data may not be complete. We recommend contacting the local school district to confirm school assignments for this home.

    Get a cash offer in 3 minutes
    Find out how much your home could sell for in as little as 3 minutes with a no-obligation cash offer.
    Estimated market value
    $1,128,700
    Get a cash offer in 3 minutes
    Find out how much your home could sell for in as little as 3 minutes with a no-obligation cash offer.
    Estimated market value
    $1,128,700