Skip main navigation
Sold for $875,000
Street View
  • $875,000

    7440 E 22nd Avenue, Denver, CO 80207

    5beds
    2,684sqft
    Single Family Residence
    Built in 1950
    9,163 Square Feet Lot
    $827,400 Zestimate®
    $326/sqft
    $3,278 Estimated rent

    Home value

    $827,400

    $786,000 - $869,000

    $3,278/mo

    Zestimate® history
    Loading
    Loading...

    Owner options

    List your home for rent

    $3,278/mo

    Rent Zestimate®

    Find your next renter with Zillow Rental Manager. Plus, with online applications, you can quickly screen prospective tenants – for free.

    Learn more

    $3,278/mo

    Rent Zestimate®

    Refinance and save

    $5,053/mo

    Est. payment

    Refinancing to a lower rate could help reduce your monthly payments and save thousands over the life of the loan.

    See today's rates

    $5,053/mo

    Est. payment

    Explore your selling options

    Work with a Zillow partner agent

    Leverage their expertise and Zillow's premium Showcase listings to get your home seen by more buyers.

    Get started

    List with your own agent

    Get your home in front of millions of buyers by listing it on Zillow.

    Learn how to do it

    Sell it yourself

    Take full control of how buyers see your home on Zillow by listing For Sale by Owner (FSBO).

    List your home

    What's special

    Ranch - style homeCozy fireplaceCentral parkContemporary light fixtureProximity to park hillPrimary suiteInterior paint
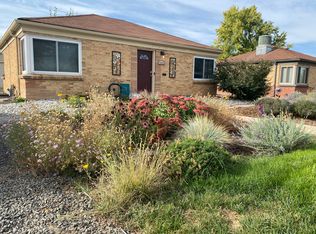
    A luminous escape awaits in this fully renovated, ranch-style home. A charming white brick exterior crafts a warm welcome. An open floorplan sprawls w/ wide plank hardwood flooring and crisp white wall color inspiring a bright and airy atmosphere. Grounded by a vast center island, the kitchen beams w/ all-white cabinetry and stainless steel appliances. An elegant dining area is crowned by a contemporary light fixture. Imagine crisp evenings spent relaxing around the warmth of a cozy fireplace in a spacious living area w/ outdoor connectivity. Escape to a primary suite featuring a walk-in closet and a serene bath w/ a walk-in shower. Two additional main-level bedrooms are complemented by a bath. Downstairs, a fully finished basement offers flexible living space w/ a living area, two bedrooms and a bath. Privacy fencing surrounds a large backyard offering a covered patio. Residents enjoy a coveted location w/ proximity to Park Hill, Central Park and Lowry. NEW: Cabinets, appliances, quartz countertops, garbage disposal, lighting throughout, breakers, tile, mirrors, interior paint, stairs, Waterproof Scratch resistant Laminate Oak wood flooring throughout 12mm planks, per plumbing lines, plumbing fixtures, exterior paint, egress windows, windows, French Door, doors, hardware, landscaping, concrete driveway and central air.

    Zillow last checked:

    Listing updated:

    Listed by:

    Kristin Harris 720-877-1538 kharris@milehimodern.com,

    Milehimodern

    Bought with:

    Christine Battista, 100024129

    Keller Williams DTC

    Zuzana Zitna, 100100671

    Keller Williams Integrity Real Estate LLC

    Source: REcolorado as distributed by MLS GRID,MLS#: 8137161MLS Logo

    Facts & features

    Interior

    Bedrooms & bathrooms
    • Bedrooms: 5
    • Bathrooms: 3
    • Full bathrooms: 1
    • 3/4 bathrooms: 2
    • Main level bathrooms: 2
    • Main level bedrooms: 3
    Primary bedroom
    • Level: Main
    Bedroom
    • Level: Main
    Bedroom
    • Level: Main
    Bedroom
    • Level: Basement
    Bedroom
    • Level: Basement
    Primary bathroom
    • Level: Main
    Bathroom
    • Level: Main
    Bathroom
    • Level: Basement
    Dining room
    • Level: Main
    Family room
    • Level: Basement
    Kitchen
    • Level: Main
    Living room
    • Level: Main
    Heating
    • Forced Air, Natural Gas
    Cooling
    • Central Air
    Appliances
    • Included: Dishwasher, Disposal, Microwave, Range, Range Hood, Refrigerator
    • Laundry: In Unit
    Features
    • Ceiling Fan(s), Eat-in Kitchen, Open Floorplan, Primary Suite, Walk-In Closet(s)
    • Flooring: Tile, Wood
    • Windows: Window Coverings
    • Basement: Finished,Partial
    • Number of fireplaces: 1
    • Fireplace features: Living Room, Wood Burning
    Interior area
    • Total structure area: 2,684
    • Total interior livable area: 2,684 sqft
    • Finished area above ground: 1,702
    • Finished area below ground: 962

    Property

    Parking
    • Total spaces: 2
    • Parking features: Garage
    • Garage spaces: 2
    Features
    • Levels: One
    • Stories: 1
    • Patio & porch: Covered, Front Porch, Patio
    • Exterior features: Private Yard, Rain Gutters
    • Fencing: Full
    Lot
    • Size: 9,163 Square Feet
    • Features: Level
    Details
    • Parcel number: 133228003
    • Zoning: E-SU-DX
    • Special conditions: Standard

    Construction

    Type & style
    • Home type: SingleFamily
    • Architectural style: Traditional
    • Property subtype: Single Family Residence
    Materials
    • Brick
    • Roof: Other
    Condition
    • Updated/Remodeled
    • Year built: 1950

    Utilities & green energy

    • Sewer: Public Sewer
    • Water: Public
    • Utilities for property: Cable Available, Electricity Connected, Internet Access (Wired), Natural Gas Connected, Phone Available

    Community & HOA

    Community
    • Subdivision: North Park Hill
    HOA
    • Has HOA: No
    Location
    • Region: Denver

    Financial & listing details

    • Price per square foot: $326/sqft
    • Tax assessed value: $772,500
    • Annual tax amount: $3,144
    • Date on market: 3/9/2024
    • Listing terms: Cash,Conventional,FHA,Other,VA Loan
    • Exclusions: Staging Items
    • Ownership: Corporation/Trust
    • Electric utility on property: Yes
    • Road surface type: Paved

    Price history

    DateEventPrice
    4/2/2024Sold$875,000$326/sqft
    Source: REcolorado as distributed by MLS GRID #8137161 Report a problem
    3/12/2024Pending sale$875,000$326/sqft
    Source: REcolorado as distributed by MLS GRID #8137161 Report a problem
    3/8/2024Listed for sale$875,000+86.2%$326/sqft
    Source: REcolorado as distributed by MLS GRID #8137161 Report a problem
    11/8/2023Sold$470,000+184.8%$175/sqft
    Source: Public Record Report a problem
    11/18/2008Sold$165,000-27.9%$61/sqft
    Source: Public Record Report a problem
    6/10/2008Listing removed$229,000$85/sqft
    Source: Listhub #622631 Report a problem
    5/25/2008Listed for sale$229,000+43.1%$85/sqft
    Source: Listhub #622631 Report a problem
    12/2/1999Sold$160,000$60/sqft
    Source: Public Record Report a problem

    Public tax history

    YearProperty taxesTax assessment
    2024$3,725 +18.5%$48,070 -6.2%
    2023$3,144 +3.6%$51,250 +29.6%
    2022$3,035 +22.8%$39,530 -2.8%
    2021$2,471 +2.9%$40,670 +22.1%
    2020$2,402 +0.6%$33,312 -0.7%
    2019$2,387 $33,545 +8.7%
    2018$2,387 +0.3%$30,860
    2017$2,380 +29.3%$30,860 +31%
    2016$1,841 +31.7%$23,560
    2015$1,398 0%$23,560 +40%
    2014$1,398 -4.8%$16,830
    2013$1,470 +17.9%$16,830 -3.7%
    2012$1,246 +0.6%$17,480
    2011$1,239 +2.2%$17,480 -6.1%
    2010$1,212 -16.6%$18,610
    2009$1,454 -0.2%$18,610 -14.5%
    2008$1,456 +10.6%$21,770
    2007$1,316 +1.1%$21,770 +10.7%
    2006$1,302 +10.2%$19,660
    2005$1,181 +16.6%$19,660 +4.3%
    2003$1,013 +1.9%$18,850 +11.3%
    2002$995 $16,930 +22%
    2001-- $13,880
    Find assessor info on the county website

    Neighborhood: East Colfax

    Nearby schools

    GreatSchools rating
    Schools provided by the listing agent
    • Elementary: Westerly Creek
    • Middle: Bill Roberts E-8
    • High: Northfield
    • District: Denver 1

    Source: REcolorado as distributed by MLS GRID. This data may not be complete. We recommend contacting the local school district to confirm school assignments for this home.

    Get a cash offer in 3 minutes
    Find out how much your home could sell for in as little as 3 minutes with a no-obligation cash offer.
    Estimated market value
    $827,400
    Get a cash offer in 3 minutes
    Find out how much your home could sell for in as little as 3 minutes with a no-obligation cash offer.
    Estimated market value
    $827,400