Located in the highly desirable Canyon Lakes development, this stunning cluster home, built by Payne & Payne in 2014, is custom designed with style and sophistication. It features an open layout with wood flooring, detailed woodworking, and numerous upgrades throughout. The gracious entry leads to a study with beautiful plantation shutters. The gourmet kitchen boasts custom white cabinetry, granite counters, stainless steel appliances, a breakfast bar, and a walk-in pantry with shelving. A spectacular great room with a stunning gas fireplace opens to a spacious dining area. There are glass sliders that lead to the Trex deck. The exquisitely landscaped backyard includes a patio, a gas fire pit, and plenty of green space, making it perfect for entertaining both inside and out. The first floor hosts the primary bedroom suite, featuring two walk-in closets and a glamour bath with a spacious shower, double sink vanity, and private toilet room. The hallway, which includes a powder room, leads to the laundry room and provides access to the 2-car attached garage. The second floor has a bedroom off the loft area used as an office, two more spacious bedrooms, and a full bath. The fully finished basement, equipped with a big screen system and large TV, is ideal for movie nights and offers two additional rooms for plenty of storage. This home is close to shopping and restaurants in downtown Chagrin Falls, the award-winning Kenston Schools, numerous scenic walking trails, tennis and pickleball courts, and offers easy access to highways. Enjoy desirable, maintenance-free living at its best!
Closed
$630,000
7440 Edwards Lndg, Chagrin Falls, OH 44023
4beds
4,618sqft
Multi Family, Single Family Residence
Built in 2014
6,098 Square Feet Lot
$697,800 Zestimate®
$136/sqft
$4,861 Estimated rent
Home value
$697,800
Estimated sales range
Not available
$4,861/mo
Zestimate® history
Owner options
List your home for rent
$4,861/mo
Rent Zestimate®
Find your next renter with Zillow Rental Manager. Plus, with online applications, you can quickly screen prospective tenants – for free.
$4,861/mo
Rent Zestimate®
Refinance and save
$4,101/mo
Est. payment
Refinancing to a lower rate could help reduce your monthly payments and save thousands over the life of the loan.
$4,101/mo
Est. payment
Explore your selling options
Work with a Zillow partner agent
Leverage their expertise and Zillow's premium Showcase listings to get your home seen by more buyers.
Get startedList with your own agent
Get your home in front of millions of buyers by listing it on Zillow.
Learn how to do itSell it yourself
Take full control of how buyers see your home on Zillow by listing For Sale by Owner (FSBO).
List your homeWhat's special
Cluster homeOpen layoutFully finished basementGlamour bathSpacious dining areaPrimary bedroom suiteGas fire pit
Zillow last checked:
Listing updated:
Listed by:
Kathleen Visconsi kathleenvisconsi@howardhanna.com440-477-3703,
Howard Hanna
Bought with:
Kathleen Visconsi, 2019000507
Howard Hanna
Source: MLS Now,MLS#: 5042350Originating MLS: Akron Cleveland Association of REALTORS
Facts & features
Interior
Bedrooms & bathrooms
- Bedrooms: 4
- Bathrooms: 4
- Full bathrooms: 3
- 1/2 bathrooms: 1
- Main level bathrooms: 2
- Main level bedrooms: 1
Primary bedroom
- Description: Flooring: Carpet
- Features: Walk-In Closet(s)
- Level: First
- Dimensions: 16 x 16
Bedroom
- Description: Flooring: Carpet
- Level: Second
- Dimensions: 17 x 10
Bedroom
- Description: Flooring: Carpet
- Features: Walk-In Closet(s)
- Level: Second
- Dimensions: 16 x 12
Bedroom
- Description: Flooring: Carpet
- Features: Walk-In Closet(s)
- Level: Second
- Dimensions: 15 x 12
Primary bathroom
- Description: Flooring: Tile
- Level: First
- Dimensions: 14 x 15
Eat in kitchen
- Description: Flooring: Wood
- Features: Granite Counters
- Level: First
- Dimensions: 10 x 21
Great room
- Description: Plantation Shutters,Flooring: Wood
- Features: Fireplace
- Level: First
- Dimensions: 19 x 27
Laundry
- Description: Flooring: Tile
- Level: First
- Dimensions: 9 x 6
Library
- Description: Plantation Shutters,Flooring: Wood
- Level: First
- Dimensions: 14 x 13
Loft
- Description: Flooring: Carpet
- Level: Second
- Dimensions: 12 x 7
Recreation
- Description: Flooring: Carpet
- Level: Lower
- Dimensions: 33 x 42
Heating
- Forced Air, Gas
Cooling
- Central Air
Appliances
- Included: Dryer, Dishwasher, Disposal, Microwave, Range, Refrigerator, Washer
- Laundry: Main Level
Features
- Windows: Plantation Shutters
- Basement: Full,Finished,Storage Space
- Number of fireplaces: 1
- Fireplace features: Gas
Interior area
- Total structure area: 4,618
- Total interior livable area: 4,618 sqft
- Finished area above ground: 2,838
- Finished area below ground: 1,780
Property
Parking
- Parking features: Attached, Electricity, Garage, Garage Door Opener, Paved, Water Available
- Attached garage spaces: 2
Features
- Levels: Two
- Stories: 2
- Patio & porch: Deck, Patio, Porch
- Exterior features: Fire Pit
Lot
- Size: 6,098 Square Feet
- Features: Meadow
Details
- Parcel number: 02421129
Construction
Type & style
- Home type: SingleFamily
- Architectural style: Cape Cod,Cluster Home
- Property subtype: Multi Family, Single Family Residence
Materials
- Stone, Vinyl Siding
- Roof: Asphalt,Fiberglass
Condition
- Year built: 2014
Details
- Builder name: Payne & Payne
Utilities & green energy
- Sewer: Public Sewer
- Water: Public
Community & HOA
Community
- Features: Other, Tennis Court(s)
- Security: Carbon Monoxide Detector(s), Smoke Detector(s)
- Subdivision: Edwards Landing
HOA
- Has HOA: Yes
- Services included: Association Management, Common Area Maintenance, Maintenance Grounds, Reserve Fund, Snow Removal, Trash
- HOA fee: $750 quarterly
- HOA name: Edward's Landing
Location
- Region: Chagrin Falls
Financial & listing details
- Price per square foot: $136/sqft
- Tax assessed value: $576,200
- Annual tax amount: $9,760
- Date on market: 7/25/2024
- Cumulative days on market: 95 days
- Listing agreement: Exclusive Right To Sell
Price history
| Date | Event | Price |
|---|---|---|
| 12/18/2024 | Sold | $630,000-7.4%$136/sqft |
Source: Public Record Report a problem | ||
| 10/28/2024 | Pending sale | $680,000$147/sqft |
Source: MLS Now #5042350 Report a problem | ||
| 8/30/2024 | Contingent | $680,000$147/sqft |
Source: MLS Now #5042350 Report a problem | ||
| 7/25/2024 | Listed for sale | $680,000+48.8%$147/sqft |
Source: MLS Now #5042350 Report a problem | ||
| 12/12/2014 | Sold | $457,000+493.5%$99/sqft |
Source: Public Record Report a problem | ||
| 12/27/2013 | Sold | $77,000$17/sqft |
Source: Public Record Report a problem | ||
Public tax history
| Year | Property taxes | Tax assessment |
|---|---|---|
| 2025 | $11,112 +3.1% | $201,670 |
| 2024 | $10,775 +11.4% | $201,670 |
| 2023 | $9,670 +9.1% | $201,670 +39% |
| 2022 | $8,867 -0.3% | $145,040 |
| 2021 | $8,896 -2.6% | $145,040 +0.1% |
| 2020 | $9,130 -11.2% | $144,900 |
| 2019 | $10,277 +1.8% | $144,900 +1.4% |
| 2018 | $10,096 -0.1% | $142,940 |
| 2017 | $10,102 +6% | $142,940 +8.2% |
| 2016 | $9,532 +2.7% | $132,060 |
| 2015 | $9,280 +340.3% | $132,060 +371.6% |
| 2014 | $2,108 | $28,000 |
Find assessor info on the county website
Neighborhood: Bainbridge
Nearby homes
- $658,8003 bd2 ba2.5k sqft7430 Edwards Lndg, Chagrin Falls, OH 44023Off Market
- $720,5003 bd2 ba2.3k sqft7450 Edwards Lndg, Chagrin Falls, OH 44023Off Market
- $720,8004 bd4 ba2.7k sqft7420 Edwards Lndg, Chagrin Falls, OH 44023Off Market
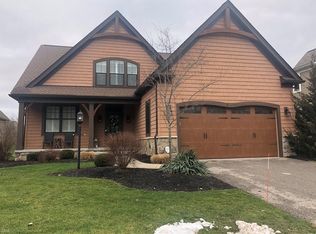
- $---- bd-- ba-- sqft7420 Edwards Lndg, Chagrin Falls, OH 44023Off Market
- $729,4003 bd4 ba3.6k sqft7445 Edwards Lndg, Chagrin Falls, OH 44023Off Market
- $831,6003 bd4 ba3.4k sqft7445 Edwards Lndg, Chagrin Falls, OH 44023Off Market
- $858,5003 bd4 ba3.3k sqft7435 Edwards Lndg, Chagrin Falls, OH 44023Off Market
- $619,7002 bd2 ba2.1k sqft7410 Edwards Lndg, Chagrin Falls, OH 44023Off Market
Nearby schools
GreatSchools rating
- 7/10Kenston Middle SchoolGrades: 4-7Distance: 3.7 mi
- 8/10Kenston High SchoolGrades: 8-12Distance: 3.9 mi
- 10/10Timmons Elementary SchoolGrades: PK-3Distance: 4 mi
Schools provided by the listing agent
- District: Kenston LSD - 2804
Source: MLS Now. This data may not be complete. We recommend contacting the local school district to confirm school assignments for this home.
Get a cash offer in 3 minutes
Find out how much your home could sell for in as little as 3 minutes with a no-obligation cash offer.
Estimated market value
$697,800
Get a cash offer in 3 minutes
Find out how much your home could sell for in as little as 3 minutes with a no-obligation cash offer.
Estimated market value
$697,800
- Ohio
- Geauga County
- Chagrin Falls
- 44023
- Bainbridge
- 7440 Edwards Lndg
Nearby cities
Nearby neighborhoods
Nearby zip codes
Other Chagrin Falls Topics
