Wonderfully maintained 2 story home in the Autumn Creek Subdivision! This 4 bedroom, 2.5 bath home offers almost 2400 sq ft, a full unfinished basement with roughed-in plumbing and a 3 car tandum garage. Entering the home, you are greeted with newly refinished 3/4 crafted Amish hardwood floors. The freshly painted home features a formal dining and formal living room, a great room with fireplace and an eat-in kitchen with plenty of oak cabinets and granite countertops. The kitchen has a sliding glass door that leads out to a large deck with a gas grill that is perfect for outdoor dining and entertaining. The large yard is beautiful with its natural surroundings. The upper level has 4 generous size bedrooms, each with walk-in closets and solid wood doors. The primary bedroom is large and features a private bathroom with jetted tub. The home is beautifully landscaped with in-ground sprinklers and has a dedicated area for a gardening/vegetable bed! Sold as-is.
Closed
Street View
$400,000
7440 Foliage Ln, Schererville, IN 46375
4beds
2,352sqft
Single Family Residence
Built in 2002
0.28 Acres Lot
$455,400 Zestimate®
$170/sqft
$3,287 Estimated rent
Home value
$455,400
$433,000 - $478,000
$3,287/mo
Zestimate® history
Owner options
List your home for rent
$3,287/mo
Rent Zestimate®
Find your next renter with Zillow Rental Manager. Plus, with online applications, you can quickly screen prospective tenants – for free.
$3,287/mo
Rent Zestimate®
Refinance and save
$2,480/mo
Est. payment
Refinancing to a lower rate could help reduce your monthly payments and save thousands over the life of the loan.
$2,480/mo
Est. payment
Explore your selling options
Work with a Zillow partner agent
Leverage their expertise and Zillow's premium Showcase listings to get your home seen by more buyers.
Get startedList with your own agent
Get your home in front of millions of buyers by listing it on Zillow.
Learn how to do itSell it yourself
Take full control of how buyers see your home on Zillow by listing For Sale by Owner (FSBO).
List your homeWhat's special
Large yardLarge deckGas grillFormal diningOutdoor diningGreat roomVegetable bed
Zillow last checked:
Listing updated:
Listed by:
Cynthia Villasenor,
McColly Real Estate 219-663-9922
Bought with:
Kimberly Collins, RB17000228
New Chapter Real Estate
Source: NIRA as distributed by MLS GRID,MLS#: 533413
Facts & features
Interior
Bedrooms & bathrooms
- Bedrooms: 4
- Bathrooms: 3
- Full bathrooms: 2
- 1/2 bathrooms: 1
Rooms
- Room types: Bathroom, Bedroom 2, Bedroom 3, Bedroom 4, Bonus Room, Dining Room, Kitchen, Laundry, Living Room, Primary Bedroom
Primary bedroom
- Area: 266
- Dimensions: 19 x 14
Bedroom 2
- Area: 150
- Dimensions: 15 x 10
Bedroom 3
- Area: 140
- Dimensions: 14 x 10
Bedroom 4
- Area: 132
- Dimensions: 12 x 11
Bathroom
- Description: 1/2
Bathroom
- Description: Full
Bathroom
- Description: Full
Bonus room
- Area: 252
- Dimensions: 18 x 14
Kitchen
- Area: 368
- Dimensions: 23 x 16
Laundry
- Dimensions: 10 x 7
Living room
- Area: 156
- Dimensions: 13 x 12
Heating
- Forced Air, Humidity Control, Natural Gas
Appliances
- Included: Dishwasher, Disposal, Dryer, Microwave, Refrigerator, Washer
- Laundry: Main Level
Features
- Country Kitchen
- Basement: Interior Entry,Sump Pump
- Number of fireplaces: 1
- Fireplace features: Great Room, Living Room
Interior area
- Total structure area: 2,352
- Total interior livable area: 2,352 sqft
- Finished area above ground: 2,352
Property
Parking
- Total spaces: 3
- Parking features: Attached, Garage Door Opener
- Attached garage spaces: 3
Features
- Levels: Two
- Patio & porch: Covered, Deck, Porch
- Exterior features: Gas Grill
- Has spa: Yes
- Spa features: Bath
- Frontage length: 83
Lot
- Size: 0.28 Acres
- Dimensions: 83 x 146
- Features: Landscaped, Paved, Sprinklers In Front, Sprinklers In Rear
Details
- Parcel number: 451114427009000036
Construction
Type & style
- Home type: SingleFamily
- Property subtype: Single Family Residence
Condition
- New construction: No
- Year built: 2002
Utilities & green energy
- Water: Public
Community & HOA
Community
- Features: Curbs, Sidewalks
- Subdivision: Autumn Creek
HOA
- Has HOA: No
Location
- Region: Schererville
Financial & listing details
- Price per square foot: $170/sqft
- Tax assessed value: $422,400
- Annual tax amount: $3,899
- Date on market: 8/24/2023
- Listing agreement: Exclusive Right To Sell
- Listing terms: Cash,Conventional,FHA,VA Loan
- Road surface type: Paved
Price history
| Date | Event | Price |
|---|---|---|
| 8/23/2023 | Sold | $400,000+2.6%$170/sqft |
Source:  NIRA as distributed by MLS GRID #533413 Report a problem NIRA as distributed by MLS GRID #533413 Report a problem | ||
| 7/25/2023 | Listed for sale | $389,900$166/sqft |
Source: NIRA as distributed by MLS GRID #533413 Report a problem | ||
| 7/16/2023 | Listing removed | -- |
Source: NIRA as distributed by MLS GRID #533413 Report a problem | ||
| 7/15/2023 | Listed for sale | $389,900+34.4%$166/sqft |
Source: NIRA as distributed by MLS GRID #533413 Report a problem | ||
| 2/18/2014 | Sold | $290,000-6.4%$123/sqft |
Source: NIRA as distributed by MLS GRID #338736 Report a problem | ||
| 10/20/2013 | Listed for sale | $309,900$132/sqft |
Source: Century 21 Executive Realty #338736 Report a problem | ||
Public tax history
| Year | Property taxes | Tax assessment |
|---|---|---|
| 2025 | $3,666 +8.1% | $422,400 +6.4% |
| 2024 | $3,392 -12% | $396,900 +7.3% |
| 2023 | $3,855 +22.7% | $369,900 -0.4% |
| 2022 | $3,143 -0.9% | $371,200 +17.7% |
| 2021 | $3,172 -4% | $315,400 +1.4% |
| 2020 | $3,304 -32% | $311,000 +3.2% |
| 2019 | $4,860 +57.8% | $301,300 +3.2% |
| 2018 | $3,079 +7.1% | $291,900 +0.3% |
| 2017 | $2,876 | $291,000 +7% |
| 2016 | $2,876 0% | $272,000 -4.8% |
| 2014 | $2,876 -3.1% | $285,600 -0.3% |
| 2013 | $2,969 -11.2% | $286,500 -1.4% |
| 2012 | $3,343 +11% | $290,600 -4.2% |
| 2011 | $3,011 +1.2% | $303,200 +5% |
| 2010 | $2,976 | $288,700 -2.1% |
| 2009 | -- | $294,900 +6.8% |
| 2007 | -- | $276,200 +30.2% |
| 2006 | -- | $212,100 |
| 2005 | -- | $212,100 |
Find assessor info on the county website
Neighborhood: 46375
Nearby homes
- $613,2004 bd2 ba3.9k sqft7430 Foliage Ln, Schererville, IN 46375Off Market
- $491,5003 bd2 ba1.9k sqft6617 74th Pl, Schererville, IN 46375Off Market
- $513,5004 bd3 ba3k sqft7439 Harvest Dr, Schererville, IN 46375Off Market
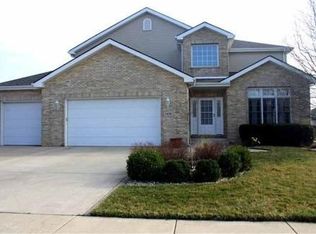
- $452,0004 bd2 ba2.6k sqft7445 Harvest Dr, Schererville, IN 46375Off Market
- $476,3003 bd3 ba3.8k sqft7420 Foliage Ln, Schererville, IN 46375Off Market
- $462,6005 bd3 ba3.3k sqft7433 Harvest Dr, Schererville, IN 46375Off Market
- $554,6003 bd2 ba2.8k sqft6609 74th Pl, Schererville, IN 46375Off Market
- $453,2003 bd2 ba2.2k sqft6600 74th Pl, Schererville, IN 46375Off Market
Nearby schools
GreatSchools rating
- 9/10Homan Elementary SchoolGrades: PK-4Distance: 1.7 mi
- 8/10Michael Grimmer Middle SchoolGrades: 5-8Distance: 2.2 mi
- 9/10Lake Central High SchoolGrades: 9-12Distance: 3.2 mi
Schools provided by the listing agent
- Elementary: Homan Elementary School
- Middle: Grimmer Middle School
- High: Lake Central High School
Source: NIRA as distributed by MLS GRID. This data may not be complete. We recommend contacting the local school district to confirm school assignments for this home.
Get a cash offer in 3 minutes
Find out how much your home could sell for in as little as 3 minutes with a no-obligation cash offer.
Estimated market value
$455,400
Get a cash offer in 3 minutes
Find out how much your home could sell for in as little as 3 minutes with a no-obligation cash offer.
Estimated market value
$455,400
- Indiana
- Lake County
- Schererville
- 46375
- 7440 Foliage Ln
Nearby cities
Nearby zip codes
Other Schererville Topics
