Perfect for any family, this charming three-bedroom Bayshore home features a spacious open floor plan with a dedicated dining area. Enjoy the peacefulness of Haddington Place neighborhood while relaxing on your screened porch. The living room, equipped with a fireplace and built-ins, adds to the charm. The first-floor master suite includes dual sinks and a sizable walk-in closet. Additionally, the home offers a study, an upstairs bonus room, and a well-appointed kitchen. The Bayshore is the ideal place to call home!
Sold for $550,000
$550,000
7440 Haddington Place SW #30, Sunset Beach, NC 28468
3beds
2,305sqft
Single Family Residence
Built in 2025
0.28 Acres Lot
$551,000 Zestimate®
$239/sqft
$2,407 Estimated rent
Home value
$551,000
$512,000 - $595,000
$2,407/mo
Zestimate® history
Owner options
List your home for rent
$2,407/mo
Rent Zestimate®
Find your next renter with Zillow Rental Manager. Plus, with online applications, you can quickly screen prospective tenants – for free.
$2,407/mo
Rent Zestimate®
Refinance and save
$5,828/mo
Est. payment
Refinancing to a lower rate could help reduce your monthly payments and save thousands over the life of the loan.
$5,828/mo
Est. payment
Explore your selling options
Work with a Zillow partner agent
Leverage their expertise and Zillow's premium Showcase listings to get your home seen by more buyers.
Get startedList with your own agent
Get your home in front of millions of buyers by listing it on Zillow.
Learn how to do itSell it yourself
Take full control of how buyers see your home on Zillow by listing For Sale by Owner (FSBO).
List your homeWhat's special
Upstairs bonus roomWell-appointed kitchenFirst-floor master suiteScreened porchSizable walk-in closetDual sinksSpacious open floor plan
Zillow last checked:
Listing updated:
Listed by:
Logan Homes Team 910-622-0531,
Coldwell Banker Sea Coast Advantage
Bought with:
Pam Carter Myers, 170050
Island Vibes Realty, LLC
Source: Hive MLS,MLS#: 100522820 Originating MLS: Cape Fear Realtors MLS, Inc.
Originating MLS: Cape Fear Realtors MLS, Inc.Facts & features
Interior
Bedrooms & bathrooms
- Bedrooms: 3
- Bathrooms: 3
- Full bathrooms: 3
Rooms
- Room types: Master Bedroom, Bedroom 2, Living Room, Dining Room, Bedroom 3, Office
Primary bedroom
- Level: First
- Dimensions: 15.1 x 14
Bedroom 2
- Level: First
- Dimensions: 11.6 x 11.3
Bedroom 3
- Description: Bed 3 or Loft
- Level: Second
- Dimensions: 16 x 19.11
Dining room
- Level: First
- Dimensions: 11.3 x 12
Kitchen
- Dimensions: 9.3 x 14.9
Living room
- Level: First
- Dimensions: 18 x 16.8
Office
- Level: First
- Dimensions: 11.3 x 12
Heating
- Heat Pump, Electric, Zoned
Cooling
- Zoned, Heat Pump
Appliances
- Included: Vented Exhaust Fan, Electric Cooktop, Built-In Microwave, Disposal, Dishwasher
- Laundry: Dryer Hookup, Washer Hookup, In Hall
Features
- Walk-in Closet(s), Vaulted Ceiling(s), High Ceilings, Bookcases, Kitchen Island, Ceiling Fan(s), Pantry, Walk-in Shower, Walk-In Closet(s)
- Flooring: LVT/LVP, Carpet, Tile
- Basement: None
- Attic: Walk-In
Interior area
- Total structure area: 2,305
- Total interior livable area: 2,305 sqft
Property
Parking
- Total spaces: 2
- Parking features: Garage Faces Side, Concrete, Garage Door Opener
- Attached garage spaces: 2
Features
- Levels: Two
- Stories: 2
- Patio & porch: Patio, Screened
- Exterior features: Irrigation System
- Fencing: None
Lot
- Size: 0.28 Acres
- Dimensions: 57 x 150 x 107 x 150
- Features: Corner Lot
Details
- Parcel number: 242bc030
- Zoning: Sb-Mr-3
- Special conditions: Standard
Construction
Type & style
- Home type: SingleFamily
- Property subtype: Single Family Residence
Materials
- Block, Fiber Cement
- Foundation: Raised, Slab
- Roof: Architectural Shingle
Condition
- New construction: Yes
- Year built: 2025
Details
- Warranty included: Yes
Utilities & green energy
- Sewer: Public Sewer
- Water: Public
- Utilities for property: Sewer Available, Water Available
Community & HOA
Community
- Security: Smoke Detector(s)
- Subdivision: Ocean Ridge Plantation
HOA
- Has HOA: Yes
- Amenities included: Barbecue, Beach Access, Beach Rights, Clubhouse, Comm Garden, Pool, Dog Park, Exercise Course, Gated, Jogging Path, Maintenance Common Areas, Maintenance Roads, Management, Master Insure, Meeting Room, Party Room, Pickleball, Picnic Area, Security, Sidewalks, Street Lights, Tennis Court(s), Trail(s)
- HOA fee: $2,573 annually
- HOA name: Ocean Ridge Master Association, Inc. (ORMA)
- HOA phone: 910-287-4290
Location
- Region: Sunset Beach
Financial & listing details
- Price per square foot: $239/sqft
- Tax assessed value: $12,300
- Annual tax amount: $59
- Date on market: 2/25/2026
- Cumulative days on market: 175 days
- Listing agreement: Blanket Listing Agreement
- Listing terms: Cash,Conventional,FHA,VA Loan
- Road surface type: Paved
Price history
| Date | Event | Price |
|---|---|---|
| 2/25/2026 | Sold | $550,000$239/sqft |
Source:  Hive MLS #100522820 Report a problem Hive MLS #100522820 Report a problem | ||
| 1/25/2026 | Contingent | $550,000$239/sqft |
Source: Hive MLS #100522820 Report a problem | ||
| 1/22/2026 | Price change | $550,000-1.8%$239/sqft |
Source: Hive MLS #100522820 Report a problem | ||
| 11/8/2025 | Price change | $559,900+0.2%$243/sqft |
Source: Hive MLS #100522820 Report a problem | ||
| 11/6/2025 | Price change | $559,000-1.8%$243/sqft |
Source: Hive MLS #100522820 Report a problem | ||
| 10/23/2025 | Price change | $569,000-1.9%$247/sqft |
Source: Hive MLS #100522820 Report a problem | ||
| 10/15/2025 | Price change | $579,900-3.3%$252/sqft |
Source: Hive MLS #100522820 Report a problem | ||
| 10/9/2025 | Price change | $599,990-3.1%$260/sqft |
Source: Hive MLS #100522820 Report a problem | ||
| 9/12/2025 | Price change | $619,475+0.5%$269/sqft |
Source: Hive MLS #100522820 Report a problem | ||
| 8/30/2025 | Price change | $616,630+1.6%$268/sqft |
Source: Hive MLS #100522820 Report a problem | ||
| 8/9/2025 | Price change | $606,630-1.4%$263/sqft |
Source: Hive MLS #100522820 Report a problem | ||
| 8/2/2025 | Listed for sale | $615,350$267/sqft |
Source: Hive MLS #100522820 Report a problem | ||
Public tax history
Tax history is unavailable.
Neighborhood: 28468
Nearby homes
- $550,0001 Acres7440 Haddington Pl SW, Sunset Beach, NC 28468Sold
- from $669,7404 bd4 ba2.7k sqftAnchor Plan, Haddington Place, Sunset Beach, NC 28468New Construction
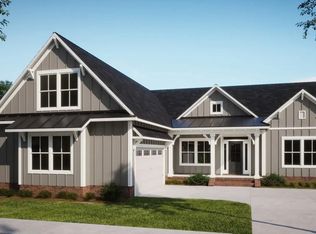
- from $623,4003 bd3 ba2.3k sqftSkiff Plan, Haddington Place, Sunset Beach, NC 28468New Construction
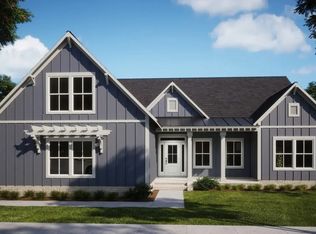
- from $620,8803 bd3 ba2.2k sqftAngler Plan, Haddington Place, Sunset Beach, NC 28468New Construction
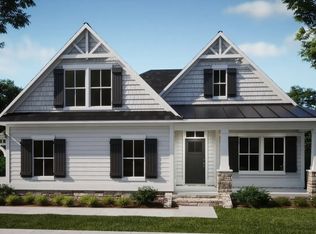
- from $551,9303 bd3 ba2.3k sqftBayshore Plan, Haddington Place, Sunset Beach, NC 28468New Construction
- from $605,8203 bd3 ba2.2k sqftCapeside Plan, Haddington Place, Sunset Beach, NC 28468New Construction
- from $622,4903 bd3 ba2.4k sqftChannel Plan, Haddington Place, Sunset Beach, NC 28468New Construction
- $12,3001 Acres7444 Haddington Pl SW, Sunset Beach, NC 28468Off Market
Nearby schools
GreatSchools rating
- 4/10Jessie Mae Monroe ElementaryGrades: PK-5Distance: 3.5 mi
- 4/10Shallotte MiddleGrades: 6-8Distance: 7.4 mi
- 4/10West Brunswick HighGrades: 9-12Distance: 7 mi
Schools provided by the listing agent
- Elementary: Jessie Mae Monroe Elementary
- Middle: Shallotte Middle
- High: West Brunswick
Source: Hive MLS. This data may not be complete. We recommend contacting the local school district to confirm school assignments for this home.
Get a cash offer in 3 minutes
Find out how much your home could sell for in as little as 3 minutes with a no-obligation cash offer.
Estimated market value
$551,000
Get a cash offer in 3 minutes
Find out how much your home could sell for in as little as 3 minutes with a no-obligation cash offer.
Estimated market value
$551,000
- North Carolina
- Brunswick County
- Sunset Beach
- 28468
- 7440 Haddington Place SW Unit 30
Nearby cities
Nearby zip codes
Other Sunset Beach Topics
