Skip main navigation
Off market
  • $858,900

    7440 Halfpenny Pl, Sandy Springs, GA 30350

    4beds
    3,283sqft
    SingleFamily
    Built in 1981
    0.42 Acres Lot
    $858,900 Zestimate®
    $262/sqft
    $4,153 Estimated rent

    Home value

    $858,900

    $799,000 - $928,000

    $4,153/mo

    Zestimate® history
    Loading
    Loading...

    Owner options

    List your home for rent

    $4,153/mo

    Rent Zestimate®

    Find your next renter with Zillow Rental Manager. Plus, with online applications, you can quickly screen prospective tenants – for free.

    Learn more

    $4,153/mo

    Rent Zestimate®

    Refinance and save

    $5,226/mo

    Est. payment

    Refinancing to a lower rate could help reduce your monthly payments and save thousands over the life of the loan.

    See today's rates

    $5,226/mo

    Est. payment

    Explore your selling options

    Work with a Zillow partner agent

    Leverage their expertise and Zillow's premium Showcase listings to get your home seen by more buyers.

    Get started

    List with your own agent

    Get your home in front of millions of buyers by listing it on Zillow.

    Learn how to do it

    Sell it yourself

    Take full control of how buyers see your home on Zillow by listing For Sale by Owner (FSBO).

    List your home

    What's special

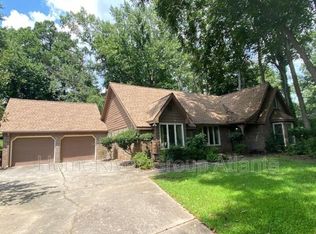
    Looking to live in the heart of Sandy Springs, while still maintaining your privacy? Look no further. This stunning Tudor home boasts charm upon first glance. The freshly landscaped yard looks beautiful in all seasons and the curb appeal is unmatched. The sellers even installed raised garden beds in the backyard to host your favorite vegetable or flower. Upon entering this four-bedroom home, you are welcomed by natural light from every angle and new flooring throughout the main level. The owner's suite is on the main level of the home, and the bathroom was redone during the sellers' ownership with a double vanity, standalone soaking tub and separate shower. The kitchen hosts an island, granite countertops, beautiful wood cabinets, a neutral backsplash, a brand-new refrigerator, and a charming breakfast nook that overlooks the private backyard. The large dining room is conveniently located right off the kitchen and can easily host a large gathering. The family room has high ceilings and a stone fireplace, that adds to the overall charm and warmth of the home. The fourth bedroom is privately located on the upper level, with a full bathroom for added convenience. The basement is finished and has easy access to the backyard oasis. The sellers have freshly painted the dining room, kitchen, all four bedrooms, and two bathrooms within the month. They have diligently had the roof and gutters professionally inspected, completing all necessary repairs, and there is a one-year transferrable warranty for all the roof/gutter work. For added protection, the sellers have hardwired fire alarms on all levels of the home. In addition, in 2019, the sellers installed a new 18 Seer AC with Zoned HVAC for the main and upstairs level. This allows for the levels to be independently zoned for added comfort. Thank you for showing this charmer!

    This property is off market, which means it's not currently listed for sale or rent on Zillow. This may be different from what's available on other websites or public sources.
    Facts & features

    Interior

    Bedrooms & bathrooms
    • Bedrooms: 4
    • Bathrooms: 4
    • Full bathrooms: 3
    • 1/2 bathrooms: 1
    Heating
    • central, Gas
    Cooling
    • Central
    Appliances
    • Included: Dishwasher
    Features
    • Basement: Partially finished
    • Has fireplace: Yes
    Interior area
    • Total interior livable area: 3,283 sqft

    Property

    Parking
    • Total spaces: 2
    • Parking features: Garage - Attached
    Features
    • Patio & porch: Deck
    • Exterior features: Other
    Lot
    • Size: 0.42 Acres
    Details
    • Parcel number: 17002200010361

    Construction

    Type & style
    • Home type: SingleFamily
    • Architectural style: Conventional
    Materials
    • Frame
    • Roof: Composition
    Condition
    • Year built: 1981

    Utilities & green energy

    • Water: Public Water

    Community & neighborhood

    Location
    • Region: Sandy Springs

    Other

    Other facts
    • Age Desc: Resale
    • Appliance Desc: Gas Water Heater, Double Oven
    • Heat Type: Natural Gas
    • Home Warranty: Yes
    • Interior: Entrance Foyer, Cathedral Ceiling(s), High Ceilings 9 ft Main
    • Lot Desc: Level, Private
    • Kitchen Features: Cabinets Stain, Eat-in Kitchen, Stone Counters, Kitchen Island
    • Laundry Features/Location: Laundry Room, Main Level
    • Rooms Desc: Separate Lvng Rm, Game Room
    • Parking Desc: Garage, Storage
    • Property Category: Residential Detached
    • Road Type: Paved
    • Style: Traditional
    • Water Source: Public Water
    • Stories: 2 Or + Stories
    • Construction Desc: Cedar, Brick Front
    • High School: North Springs
    • Middle School: Sandy Springs
    • Owner Financing?: 0
    • Tax Year: 2016
    • Tennis on Property?: 0
    • Taxes: 2051
    • Elementary School: Woodland - Fulton
    • Sewer Desc: Public Sewer
    • Utilities Available: Underground Utilities
    • Acreage Source: Assessor
    • Disability Access: Accessible Entrance
    • Tax ID: 17-0022-0001-036-1
    • Bedroom Desc: Master on Main
    • Fireplace Features/Location: Great/Family Room
    • Master Bath Features: Soaking Tub, Separate Tub/Shower
    • Cooling Desc: Central Air
    • Lock Box Type: Supra
    • Patio And Porch Features: Deck
    • Standard Property Type: Residential
    • Standard Status: Pending

    Price history

    DateEventPrice
    11/8/2022Listing removed--
    Source: Harry Norman Realtors Report a problem
    11/3/2022Listed for sale$650,000$198/sqft
    Source: Harry Norman Realtors #7132946 Report a problem
    11/1/2022Pending sale$650,000$198/sqft
    Source: Harry Norman Realtors #7132946 Report a problem
    10/21/2022Listed for sale$650,000+39.8%$198/sqft
    Source: Harry Norman Realtors #7132946 Report a problem
    8/23/2018Sold$465,000-2.1%$142/sqft
    Source: FMLS GA #6010810 Report a problem
    8/6/2018Pending sale$475,000$145/sqft
    Source: SOLID SOURCE REALTY INC. #6010810 Report a problem
    7/10/2018Price change$475,000-3%$145/sqft
    Source: SOLID SOURCE REALTY INC. #6010810 Report a problem
    6/20/2018Price change$489,900-1.8%$149/sqft
    Source: SOLID SOURCE REALTY INC. #6010810 Report a problem
    6/1/2018Price change$498,900-5%$152/sqft
    Source: SOLID SOURCE REALTY INC. #6010810 Report a problem
    5/12/2018Listed for sale$524,900$160/sqft
    Source: SOLID SOURCE REALTY INC. #6010810 Report a problem

    Public tax history

    YearProperty taxesTax assessment
    2024$5,615 +14.9%$294,800 +45.2%
    2023$4,886 -7.7%$203,000
    2022$5,294 +0.6%$203,000 +3%
    2021$5,260 +4.2%$197,120 +10.2%
    2020$5,047 +141%$178,800 -51.9%
    2019$2,094 $372,000 +116.7%
    2018$2,094 $171,680 +4%
    2017$2,094 +0.4%$165,040 +0%
    2016$2,086 +16.3%$164,960 +9.3%
    2015$1,793 +27.1%$150,920 +15.9%
    2014$1,411 $130,240
    2013$1,411 $130,240
    2012$1,411 $130,240
    2011-- $130,240
    2010$1,411 +5.7%$130,240
    2009$1,334 $130,240 -5%
    2008-- $137,080
    2007$1,420 $137,080

    Find assessor info on the county website

    Neighborhood: 30350

    Nearby schools

    GreatSchools rating
    Schools provided by the listing agent
    • Elementary: Woodland - Fulton
    • Middle: Sandy Springs
    • High: North Springs

    Source: The MLS. This data may not be complete. We recommend contacting the local school district to confirm school assignments for this home.

    Get a cash offer in 3 minutes
    Find out how much your home could sell for in as little as 3 minutes with a no-obligation cash offer.
    Estimated market value
    $858,900
    Get a cash offer in 3 minutes
    Find out how much your home could sell for in as little as 3 minutes with a no-obligation cash offer.
    Estimated market value
    $858,900