Skip main navigation
Off market
  • $556,800

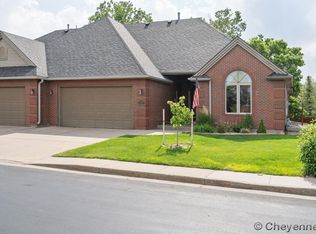
    7440 Hilary Dr, Cheyenne, WY 82009

    3beds
    3baths
    3,600sqft
    SingleFamily
    Built in 1998
    7,405 Square Feet Lot
    $556,800 Zestimate®
    $155/sqft
    $2,845 Estimated rent

    Home value

    $556,800

    $529,000 - $585,000

    $2,845/mo

    Zestimate® history
    Loading
    Loading...

    Owner options

    List your home for rent

    $2,845/mo

    Rent Zestimate®

    Find your next renter with Zillow Rental Manager. Plus, with online applications, you can quickly screen prospective tenants – for free.

    Learn more

    $2,845/mo

    Rent Zestimate®

    Refinance and save

    $3,267/mo

    Est. payment

    Refinancing to a lower rate could help reduce your monthly payments and save thousands over the life of the loan.

    See today's rates

    $3,267/mo

    Est. payment

    Explore your selling options

    Work with a Zillow partner agent

    Leverage their expertise and Zillow's premium Showcase listings to get your home seen by more buyers.

    Get started

    List with your own agent

    Get your home in front of millions of buyers by listing it on Zillow.

    Learn how to do it

    Sell it yourself

    Take full control of how buyers see your home on Zillow by listing For Sale by Owner (FSBO).

    List your home

    What's special

    Delightfully finished townhome in Northwest Cheyenne;West side of street with privacy and very nice back yard.Kitchen cabinetry&wet-bar cabinetry in basement family room not your ordinary run-of-the-mill look.Corian counters-all built-in appliances in the kitchen w/nice island-crown molding-10' ceilings-2 eating areas-wood blinds-Parquet floors-tremendous storage-2 fireplaces-family room built-ins-2 water heaters.Two retractable patio awnings,stamped&stained concrete patio-fenced back-sprinkler system.

    This property is off market, which means it's not currently listed for sale or rent on Zillow. This may be different from what's available on other websites or public sources.

    Facts & features

    Interior

    Bedrooms & bathrooms
    • Bedrooms: 3
    • Bathrooms: 3
    Heating
    • Forced air, Gas
    Cooling
    • Central
    Appliances
    • Included: Dishwasher, Microwave, Refrigerator
    Features
    • Eat In Kitchen, Main Floor Laundry, Main Floor Master, Pantry, Separate Dining, Vaulted Ceiling, Walk-In Closet, Cable TV, Thermal Windows, Wood Windows, Den/Study/Office, Wet Bar
    • Basement: Finished
    • Has fireplace: Yes
    Interior area
    • Total interior livable area: 3,600 sqft

    Property

    Parking
    • Parking features: Garage - Attached
    Features
    • Exterior features: Brick
    • Has spa: Yes
    Lot
    • Size: 7,405 sqft
    Details
    • Parcel number: 14671323100400

    Construction

    Type & style
    • Home type: SingleFamily
    Materials
    • masonry
    • Roof: Composition
    Condition
    • Year built: 1998

    Utilities & green energy

    • Electric: CLFP
    • Gas: CLFP
    • Sewer: City Sewer

    Community & neighborhood

    Community
    • Community features: On Site Laundry Available
    Location
    • Region: Cheyenne

    Other

    Other facts
    • Sale/Rent: For Sale
    • Electric: CLFP
    • Gas: CLFP
    • Heat Fuel: Natural Gas
    • Heating System: Forced Air
    • HOA/Lot Fees Include: Garbage/Trash Removal, Sewer, Water, Snow Removal, Lawn Maintenance, Outside Building Maint, Insurance
    • Inclusions: Refrigerator, Dishwasher, Window Coverings, Disposal, Microwave
    • Interior Features: Eat In Kitchen, Main Floor Laundry, Main Floor Master, Pantry, Separate Dining, Vaulted Ceiling, Walk-In Closet, Cable TV, Thermal Windows, Wood Windows, Den/Study/Office, Wet Bar
    • Proposed Financing: Cash, Conventional
    • Sewer: City Sewer
    • Water: Public (City) Water
    • Bath 1 Size: Full
    • Bath 1 Level: Main
    • Air Conditioning: Central A/C
    • Miscellaneous: Property Condition, Assoc Docs in Paragon, Covenants Apply
    • Exterior: Brick
    • Green Features: Programmable Thermostat, Storm Doors, Drip SprinklerSym.onTimer
    • Outside Features: Patio, Back Fenced, Sprinkler System
    • Bath 2 Level: Main
    • Deed Transfer by: General Warranty
    • Style: RANCH
    • Car Storage: 2 Car Attached, Garage Door Opener
    • Fireplace: One, Gas Fueled
    • Bath 2 Size: 3/4
    • Bath 3 Level: Basement
    • Bath 3 Size: 3/4
    • Subdivision: ASPEN PARK
    • HOA Fee: Yes
    • Type: Townhouse-interior unit
    • Status: Contingency

    Price history

    DateEventPrice
    7/3/2019Sold--
    Source: Cheyenne BOR #74917 Report a problem
    5/21/2019Listed for sale$379,900$106/sqft
    Source: #1 Properties #74917 Report a problem
    5/17/2019Pending sale$379,900$106/sqft
    Source: #1 Properties #74917 Report a problem
    5/2/2019Listed for sale$379,900$106/sqft
    Source: #1 Properties #74917 Report a problem

    Public tax history

    YearProperty taxesTax assessment
    2025$1,417 -57.7%$26,091 -48.2%
    2024$3,349 +3.8%$50,357 +3.6%
    2023$3,225 +1.9%$48,603 +3.8%
    2022$3,163 +16.7%$46,825 +15.7%
    2021$2,710 +6.3%$40,458 +5.5%
    2020$2,549 -7.5%$38,336 +0.4%
    2019$2,757 +13.8%$38,188 +3.6%
    2018$2,422 +4.5%$36,867 +5%
    2017$2,318 +3.1%$35,119 +2.9%
    2016$2,248 $34,133 -10.5%
    2015$2,248 -7.5%$38,118 +4.6%
    2014$2,431 $36,448 +7.3%
    2013-- $33,953 +0.2%
    2012-- $33,883 +1.1%
    2011-- $33,525 -3.5%
    2010-- $34,731 +3.6%
    2009-- $33,538 +29.9%
    2005-- $25,814 +2.4%
    2004-- $25,207 +5.6%
    2003-- $23,876 +3.7%
    2002-- $23,035 +9.7%
    2001-- $20,992

    Find assessor info on the county website

    Neighborhood: 82009

    Nearby schools

    GreatSchools rating
    Get pre-qualified for a loan
    At Zillow Home Loans, we can pre-qualify you in as little as 5 minutes with no impact to your credit score.

    An equal housing lender. NMLS #10287.

    Sell for more on Zillow
    Get a Zillow Showcase℠ listing at no additional cost and you could sell for .
    $556,800
    2% more
    +$11,136
    With Zillow Showcase(estimated)
    $567,936