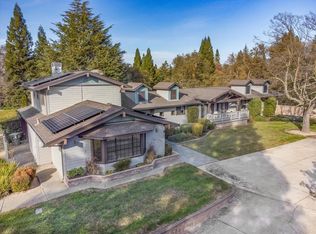
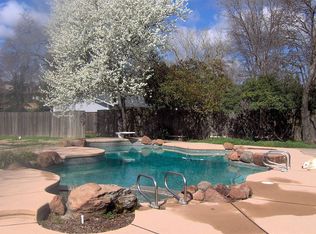
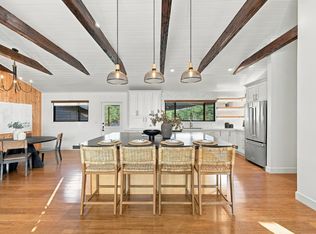
Spacious country living in the heart of Granite Bay! Set on a large, private lot, this 5-bedroom + office property welcomes you with a picturesque wrap-around porch, charming French doors, rustic rafters above the kitchen, and gorgeous hickory hardwood floors flowing throughout the main living spaces. The heart of the home is the inviting family room with a stunning fireplace which is open to the kitchen and dining area for easy everyday family living. A charming parlor and the generous flex room offer additional gathering spaces, while a dedicated office provides the ideal work-from-home setup. The primary suite offers its own fireplace and sitting area as well as walk-in closet. The spacious mud room with walk-in pantry leads to the extra-deep & wide 3-car garage w/pull-down attic access. Energy efficient features include OWNED SOLAR, whole-house fan, newer heater and 2 newer A/C units. Outside: a saltwater pool, sprawling lawn, built-in basketball hoop, and a chicken coop create an idyllic country lifestyle all with the convenience of city water and connected sewer. 2-year roof cert and clear section 1. Within the highly desirable Eureka Union School District. Granite Bay High. Don't miss this rare offering!
Active
$1,395,000
7440 Itchy Acres Rd, Granite Bay, CA 95746
5beds
3,211sqft
Single Family Residence
Built in 1977
0.73 Acres Lot
$1,345,900 Zestimate®
$434/sqft
$-- HOA
What's special
Saltwater poolBuilt-in basketball hoopStunning fireplaceCharming parlorChicken coopCharming french doorsLarge private lot
- 1 day
- 1,769
- 267
Likely to sell faster than
Zillow last checked:
Listing updated:
Listed by:
Cynthia Smith DRE #01433461 916-628-7011,
GUIDE Real Estate
Source: MetroList Services of CA,MLS#: 226119877Originating MLS: MetroList Services, Inc.
Facts & features
Interior
Bedrooms & bathrooms
- Bedrooms: 5
- Bathrooms: 3
- Full bathrooms: 3
Primary bedroom
- Features: Sitting Area
Primary bathroom
- Features: Shower Stall(s), Walk-In Closet(s)
Dining room
- Features: Dining/Family Combo
Kitchen
- Features: Breakfast Area, Pantry Closet, Quartz Counter, Skylight(s), Slab Counter, Island w/Sink, Kitchen/Family Combo
Heating
- Central, Fireplace(s), MultiUnits
Cooling
- Ceiling Fan(s), Central Air, Whole House Fan, Multi Units
Appliances
- Included: Gas Cooktop, Built-In Gas Oven, Dishwasher, Microwave
- Laundry: Cabinets, Sink, Inside Room
Features
- Flooring: Carpet, Tile, Wood
- Windows: Skylight(s)
- Number of fireplaces: 2
- Fireplace features: Family Room
Interior area
- Total structure area: 0
- Total interior livable area: 3,211 sqft
Property
Parking
- Total spaces: 3
- Parking features: Attached, Garage Door Opener, Garage Faces Side
- Attached garage spaces: 3
Features
- Has private pool: Yes
- Pool features: In Ground, On Lot, Pool Sweep, Gunite
- Fencing: Back Yard
Lot
- Size: 0.73 Acres
- Features: Auto Sprinkler F&R, Corner Lot, Curb(s)/Gutter(s), Landscape Back, Landscape Front
- Topography: Level,Level
Details
- Parcel number: 048122074000
- Zoning: RS-AG-B-20
- Special conditions: Standard
Construction
Type & style
- Home type: SingleFamily
- Architectural style: Farmhouse
- Property subtype: Single Family Residence
Materials
- Frame
- Foundation: Raised
- Roof: Shingle
Condition
- Year built: 1977
Utilities & green energy
- Electric: 220 Volts
- Sewer: Public Sewer
- Water: Water District
- Utilities for property: Public, Electric, Sewer In & Connected, Solar, Natural Gas Connected
Green energy
- Energy generation: Solar
Community & HOA
Location
- Region: Granite Bay
Financial & listing details
- Price per square foot: $434/sqft
- Tax assessed value: $650,681
- Price range: $1.4M - $1.4M
- Date on market: 9/25/2026
Estimated market value
$1,345,900
$1.28M - $1.41M
$4,468/mo
Price history
| Date | Event | Price |
|---|---|---|
| 9/25/2026 | Listed for sale | $1,395,000+329.2%$434/sqft |
Source: MetroList Services of CA #226119877 Report a problem | ||
| 11/20/1998 | Sold | $325,000$101/sqft |
Source: MetroList Services of CA #149806087 Report a problem | ||
Public tax history
| Year | Property taxes | Tax assessment |
|---|---|---|
| 2026 | -- | $650,681 +2% |
| 2025 | $7,420 +1.4% | $637,923 +2% |
| 2024 | $7,316 +1.9% | $625,416 +2% |
| 2023 | $7,182 -0.3% | $613,154 +2% |
| 2022 | $7,203 +1.8% | $601,132 +2% |
| 2021 | $7,076 +0.2% | $589,346 +1% |
| 2020 | $7,061 | $583,303 +2% |
| 2019 | $7,061 +4.3% | $571,867 +2% |
| 2018 | $6,769 -0.5% | $560,655 +2% |
| 2017 | $6,807 +2.1% | $549,663 +2% |
| 2016 | $6,664 +1.9% | $538,886 +1.5% |
| 2015 | $6,541 +1.4% | $530,792 +2% |
| 2014 | $6,451 | $520,395 +0.5% |
| 2013 | -- | $518,045 +14.9% |
| 2012 | -- | $451,000 -9.4% |
| 2011 | -- | $497,930 +0.8% |
| 2010 | -- | $494,210 +34.4% |
| 2009 | -- | $367,587 -5.2% |
| 2008 | -- | $387,892 +2% |
| 2007 | -- | $380,287 +2% |
| 2006 | -- | $372,831 +2% |
| 2005 | -- | $365,521 +2% |
| 2004 | -- | $358,355 +1.9% |
| 2003 | -- | $351,788 +2% |
| 2002 | -- | $344,891 +2% |
| 2001 | -- | $338,130 +2% |
| 2000 | -- | $331,500 |
Find assessor info on the county website
Monthly payment
Est. payment
Payment breakdown
Explore the cost of this home by adjusting the details. Changes won't be saved.Climate risks
Neighborhood: 95746
- $764,9003 bd2 ba1.7k sqft7340 Itchy Acres Rd, Granite Bay, CA 95746Off Market
- $1,352,1005 bd5 ba3.3k sqft8120 Redwood Ln, Granite Bay, CA 95746Off Market
- $1,779,2005 bd6 ba4.7k sqft6740 Almond Knoll Ct, Granite Bay, CA 95746Off Market
- $1,023,1003 bd3 ba1.8k sqft7500 Itchy Acres Rd, Granite Bay, CA 95746Off Market
Similar homes
- $1,499,9994 bd4 ba2.9k sqft4440 Lawrence Dr, Granite Bay, CA 95746For Sale
 MLS ID #226120296, Nick Sadek. MetroList Services of CA
 - $1,399,5004 bd3 ba2.2k sqft6500 Pueblo Ct, Roseville, CA 95746For Sale
 MLS ID #226116448, Drew Bartlett. MetroList Services of CA
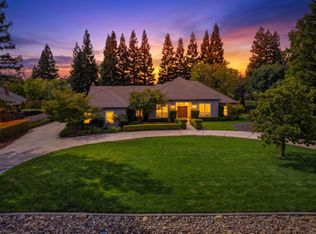
 - $1,795,0004 bd4 ba3.5k sqft6870 Leibinger Ln, Granite Bay, CA 95746For Sale
 MLS ID #226119874, Brenden Merwin. MetroList Services of CA
 - $1,299,0004 bd4 ba3.9k sqft360 Allenwood Ct, Roseville, CA 95746For Sale
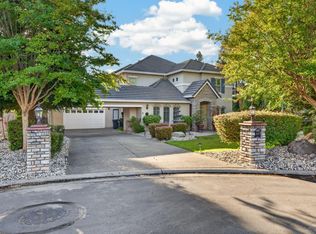 MLS ID #226118251, Vonne Van Tran. MetroList Services of CA
