Charm you can feel from the driveway! This beautifully updated 4-bedroom, 2-bath brick all one level ranch home sits on 0.35 acres in the East Hickman school district — no HOA. The spacious primary suite features a gas fireplace and en suite bath, while a versatile 4th bedroom currently serves as an oversized walk-in pantry — easily converted to a home office or library. The kitchen shines with an island, extra cabinetry by the dining area. Enjoy Samsung smart appliances (2 yrs old, stove & refrigerator), a gas tankless water heater (3 yrs), flooring (5 yrs), and a metal roof at only 8 years old. Step outside to a screened-in porch perfect for summer evenings, a fire pit for cool nights, and a storage barn that conveys with the property. Washer and dryer convey too! Landscaping blooms throughout the yard, with 2 apple trees and 2 mulberry trees producing fruit each season. High-speed internet keeps you connected. Just 50 minutes to Nashville, 11 minutes to Dickson, and 17 minutes to Fairview — all the peace of country living with easy access to everything you need. Don't miss this slice of heaven!
Under contract - showing
$309,000
7440 Johnny Crow Rd, Lyles, TN 37098
4beds
1,248sqft
Single Family Residence, Residential
Built in 1975
0.35 Acres Lot
$-- Zestimate®
$248/sqft
$-- HOA
What's special
Gas fireplaceMetal roofSamsung smart appliancesSpacious primary suiteEn suite bathGas tankless water heater
- 32 days
- 338
- 18
Likely to sell faster than
Zillow last checked:
Listing updated:
Listed by:
Candace Anger 615-210-1719,
Brandon Hannah Properties 615-656-3000
Source: RealTracs MLS as distributed by MLS GRID,MLS#: 3513311
Facts & features
Interior
Bedrooms & bathrooms
- Bedrooms: 4
- Bathrooms: 2
- Full bathrooms: 2
- Main level bedrooms: 4
Primary bathroom
- Features: Suite
- Level: Suite
Kitchen
- Features: Eat-in Kitchen
- Level: Eat-in Kitchen
Living room
- Features: Combination
- Level: Combination
Heating
- Central
Cooling
- Central Air
Appliances
- Included: Built-In Electric Oven, Electric Range, Dishwasher, Dryer, Refrigerator, Washer, Smart Appliance(s)
- Laundry: Electric Dryer Hookup, Washer Hookup
Features
- Pantry, High Speed Internet
- Flooring: Vinyl
- Basement: Crawl Space
- Number of fireplaces: 1
- Fireplace features: Gas
Interior area
- Total structure area: 1,248
- Total interior livable area: 1,248 sqft
- Finished area above ground: 1,248
Property
Parking
- Total spaces: 5
- Parking features: Attached, Gravel
- Carport spaces: 1
- Uncovered spaces: 4
Accessibility
- Accessibility features: Accessible Approach with Ramp
Features
- Levels: One
- Stories: 1
- Patio & porch: Deck, Screened
Lot
- Size: 0.35 Acres
- Dimensions: 100 x 150
- Features: Cleared, Level
- Topography: Cleared,Level
Details
- Additional structures: Storage
- Parcel number: 041021 09501 00005021
- Special conditions: Standard
Construction
Type & style
- Home type: SingleFamily
- Architectural style: Traditional
- Property subtype: Single Family Residence, Residential
Materials
- Brick
- Roof: Metal
Condition
- New construction: No
- Year built: 1975
Utilities & green energy
- Sewer: Septic Tank
- Water: Public
- Utilities for property: Water Available
Green energy
- Energy efficient items: Water Heater
Community & HOA
Community
- Security: Carbon Monoxide Detector(s), Smoke Detector(s)
- Subdivision: None
HOA
- Has HOA: No
Location
- Region: Lyles
Financial & listing details
- Price per square foot: $248/sqft
- Tax assessed value: $149,300
- Annual tax amount: $993
- Date on market: 8/14/2026
Estimated market value
Not available
Estimated sales range
Not available
Not available
Price history
| Date | Event | Price |
|---|---|---|
| 8/27/2026 | Contingent | $309,000$248/sqft |
Source:  RealTracs MLS as distributed by MLS GRID #3513311 Report a problem RealTracs MLS as distributed by MLS GRID #3513311 Report a problem | ||
| 8/14/2026 | Listed for sale | $309,000+8.5%$248/sqft |
Source: RealTracs MLS as distributed by MLS GRID #3513311 Report a problem | ||
| 3/7/2025 | Sold | $284,900$228/sqft |
Source: RealTracs MLS as distributed by MLS GRID #2756193 Report a problem | ||
| 1/27/2025 | Pending sale | $284,900$228/sqft |
Source: RealTracs MLS as distributed by MLS GRID #2756193 Report a problem | ||
| 11/8/2024 | Listed for sale | $284,900$228/sqft |
Source: RealTracs MLS as distributed by MLS GRID #2756193 Report a problem | ||
Public tax history
| Year | Property taxes | Tax assessment |
|---|---|---|
| 2025 | $993 +42.6% | $37,325 +37.7% |
| 2024 | $696 +10.2% | $27,100 |
| 2023 | $632 | $27,100 |
| 2022 | $632 | $27,100 +25.5% |
| 2021 | -- | $21,600 |
| 2020 | -- | $21,600 |
| 2018 | $1,072 | $21,600 +2.2% |
| 2017 | $1,072 +100% | $21,125 |
| 2016 | $536 | $21,125 +2.6% |
| 2014 | $536 | $20,595 |
| 2013 | -- | $20,595 -2.2% |
| 2012 | $505 | $21,061 |
| 2011 | $505 +0.1% | $21,061 |
| 2010 | $505 | $21,061 |
| 2009 | $505 | $21,061 |
| 2008 | -- | $21,061 +11.2% |
| 2007 | $551 +3.9% | $18,933 |
| 2006 | $530 | $18,933 |
| 2005 | $530 +5.8% | $18,933 +5.8% |
| 2004 | $501 +17.9% | $17,891 +11.1% |
| 2002 | $425 | $16,098 |
| 2001 | -- | $16,098 -75% |
| 2000 | -- | $64,390 |
Find assessor info on the county website
Monthly payment
Est. payment
Payment breakdown
Explore the cost of this home by adjusting the details. Changes won't be saved.Climate risks
Neighborhood: Bon Aqua Junction
Nearby schools
Schools provided by the listing agent
- Elementary: East Hickman Elementary
- Middle: East Hickman Middle School
- High: East Hickman High School
Source: RealTracs MLS as distributed by MLS GRID. This data may not be complete. We recommend contacting the local school district to confirm school assignments for this home.

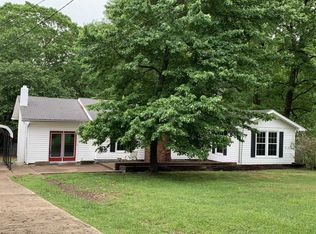
Similar homes
- $275,0003 bd2 ba1.5k sqft5000 Highway 100, Lyles, TN 37098For Sale

 MLS ID #3306193, Beth Edwards. RealTracs MLS as distributed by MLS GRID
 - $324,9003 bd2 ba1k sqft1121 Blake Rd, Lyles, TN 37098For Sale
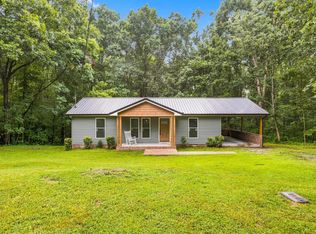 MLS ID #3305385, Jamie Hinson. RealTracs MLS as distributed by MLS GRID
 - $309,0003 bd1 ba1.3k sqft8531 Pinewood Rd, Lyles, TN 37098For Sale
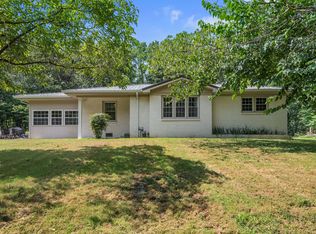 MLS ID #3260253, Jeff Pate, CCIM. RealTracs MLS as distributed by MLS GRID
 - $319,9002 bd1 ba1.1k sqft6204 Highway 230, Lyles, TN 37098For Sale
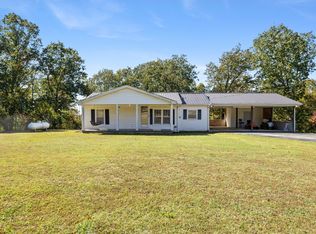 MLS ID #3179194, Jamie Hinson. RealTracs MLS as distributed by MLS GRID
 - $289,9003 bd2 ba1.1k sqft722 Hickory St, Centerville, TN 37033For SaleMLS ID #3149089, Gregg Bybee. RealTracs MLS as distributed by MLS GRID
- $299,0003 bd1 ba1.3k sqft9296 Old Locust Creek Rd, Bon Aqua, TN 37025For SaleMLS ID #3256090, David R. Hudgins. RealTracs MLS as distributed by MLS GRID
- $299,9003 bd2 ba1.7k sqft1062 Caps Ridge Rd, Dickson, TN 37055For SaleMLS ID #3546185, Mandy Barefield. RealTracs MLS as distributed by MLS GRID
- $330,0003 bd1 ba1.4k sqft10924 Rials Branch Rd, Bon Aqua, TN 37025For SaleMLS ID #3233586, Amanda L. Bell. RealTracs MLS as distributed by MLS GRID
- $305,0004 bd2 ba1.5k sqft1109 N Charlotte St, Dickson, TN 37055For SaleMLS ID #3541390, Janine Leigh Ayer. RealTracs MLS as distributed by MLS GRID
- $275,0002 bd2 ba1.4k sqft2650 Pretty Creek Rd, Nunnelly, TN 37137For SaleMLS ID #3547172, Emmy Tippett. RealTracs MLS as distributed by MLS GRID
- $--2 bd1 ba960 sqft7313 Taylor Rd, Fairview, TN 37062AuctionMLS ID #3545907, David R. Hudgins. RealTracs MLS as distributed by MLS GRID
- $319,9003 bd3 ba1.2k sqft17036 Pond Cir, Bon Aqua, TN 37025For SaleMLS ID #3510889, Chelsea Cox. RealTracs MLS as distributed by MLS GRID
- $299,9993 bd3 ba1.5k sqft1156 Chestnut Dr, Burns, TN 37029For SaleMLS ID #3528300, Steven Haley. RealTracs MLS as distributed by MLS GRID
- $340,0002 bd1 ba1.2k sqft6307 Bell Branch Trl, Nunnelly, TN 37137For SaleMLS ID #3531897, THOMAS (TOM) CUNNINGHAM. RealTracs MLS as distributed by MLS GRID
- $305,0003 bd2 ba1.1k sqft507 Corlew Cir, White Bluff, TN 37187For SaleMLS ID #3514118, Daniel Wree. RealTracs MLS as distributed by MLS GRID
- $455,0003 bd2 ba1.4k sqft2815 Spencer Mill Rd, Bon Aqua, TN 37025For SaleMLS ID #3512492, Leslie Scott, CLHA. RealTracs MLS as distributed by MLS GRID
- $299,9003 bd3 ba1.5k sqft9464 Sugar Tree Dr, Bon Aqua, TN 37025For SaleMLS ID #3256202, Mindy Hoover. RealTracs MLS as distributed by MLS GRID
- $310,0003 bd2 ba1.1k sqft420 Shady Hill Rd, Dickson, TN 37055For SaleMLS ID #3336037, Corey B O'Neal. RealTracs MLS as distributed by MLS GRID
- $315,0003 bd2 ba1.5k sqft119 Fred Rd, Bon Aqua, TN 37025For SaleMLS ID #3305696, Levi Rice. RealTracs MLS as distributed by MLS GRID
- $357,9003 bd2 ba1.2k sqft8252 Pinewood Rd, Nunnelly, TN 37137For SaleMLS ID #3251973, Karen Russell. RealTracs MLS as distributed by MLS GRID
