Open floor plan transitional home with all new paint and carpet 1st + 2nd floors. 2 story great room with wall of windows. Granite kitchen. Large Master Suite with huge 16x10 mater bath and xLg closet. Finished Lower Level with wet bar. Leave offers open for 24 hours ** Lot size & property taxes copied from online Courthouse Records and subject to change. You must confirm on the county website.
Sold for $490,000
$490,000
7440 Lakota Springs Dr, West Chester, OH 45069
4beds
2,435sqft
Single Family Residence
Built in 1995
10,149 Square Feet Lot
$511,100 Zestimate®
$201/sqft
$2,952 Estimated rent
Home value
$511,100
$460,000 - $567,000
$2,952/mo
Zestimate® history
Owner options
List your home for rent
$2,952/mo
Rent Zestimate®
Find your next renter with Zillow Rental Manager. Plus, with online applications, you can quickly screen prospective tenants – for free.
$2,952/mo
Rent Zestimate®
Refinance and save
$3,776/mo
Est. payment
Refinancing to a lower rate could help reduce your monthly payments and save thousands over the life of the loan.
$3,776/mo
Est. payment
Explore your selling options
Work with a Zillow partner agent
Leverage their expertise and Zillow's premium Showcase listings to get your home seen by more buyers.
Get startedList with your own agent
Get your home in front of millions of buyers by listing it on Zillow.
Learn how to do itSell it yourself
Take full control of how buyers see your home on Zillow by listing For Sale by Owner (FSBO).
List your homeWhat's special
Zillow last checked:
Listing updated:
Listed by:
Larry A Whited Sr (513)779-3004,
www.webmls.net
Bought with:
Larry A Whited Sr, 0000195480
www.webmls.net
Source: DABR MLS,MLS#: 934008 Originating MLS: Dayton Area Board of REALTORS
Originating MLS: Dayton Area Board of REALTORSFacts & features
Interior
Bedrooms & bathrooms
- Bedrooms: 4
- Bathrooms: 3
- Full bathrooms: 2
- 1/2 bathrooms: 1
- Main level bathrooms: 1
Primary bedroom
- Level: Second
- Dimensions: 18 x 14
Bedroom
- Level: Second
- Dimensions: 13 x 12
Bedroom
- Level: Second
- Dimensions: 12 x 12
Bedroom
- Level: Second
- Dimensions: 12 x 11
Dining room
- Level: Main
- Dimensions: 14 x 12
Entry foyer
- Level: Main
- Dimensions: 14 x 8
Family room
- Level: Main
- Dimensions: 20 x 16
Kitchen
- Level: Main
- Dimensions: 22 x 12
Laundry
- Level: Main
- Dimensions: 11 x 6
Living room
- Level: Main
- Dimensions: 15 x 12
Recreation
- Level: Lower
- Dimensions: 31 x 28
Heating
- Forced Air, Natural Gas
Cooling
- Central Air
Appliances
- Included: Dryer, Dishwasher, Range, Refrigerator, Washer, Gas Water Heater
Features
- Wet Bar, Granite Counters, Kitchen Island, Kitchen/Family Room Combo, Pantry, Bar, Walk-In Closet(s)
- Windows: Insulated Windows
- Basement: Full,Finished
- Has fireplace: Yes
- Fireplace features: Gas
Interior area
- Total structure area: 2,435
- Total interior livable area: 2,435 sqft
Property
Parking
- Total spaces: 2
- Parking features: Attached, Garage, Two Car Garage
- Attached garage spaces: 2
Features
- Levels: Two
- Stories: 2
- Patio & porch: Deck
- Exterior features: Deck
Lot
- Size: 10,149 Square Feet
Details
- Parcel number: M5620144000080
- Zoning: Residential
- Zoning description: Residential
Construction
Type & style
- Home type: SingleFamily
- Property subtype: Single Family Residence
Materials
- Brick, Vinyl Siding
Condition
- Year built: 1995
Details
- Warranty included: Yes
Utilities & green energy
- Water: Public
- Utilities for property: Natural Gas Available, Sewer Available, Water Available
Community & HOA
Community
- Subdivision: Lakota Springs
HOA
- Has HOA: Yes
- Services included: Association Management, Playground, Pool(s)
- HOA fee: $600 annually
- HOA name: Real Property Mgt
- HOA phone: 614-766-6500
Location
- Region: West Chester
Financial & listing details
- Price per square foot: $201/sqft
- Tax assessed value: $354,860
- Annual tax amount: $4,535
- Date on market: 5/12/2025
Price history
| Date | Event | Price |
|---|---|---|
| 5/29/2025 | Sold | $490,000-2%$201/sqft |
Source:  DABR MLS #934008 Report a problem DABR MLS #934008 Report a problem | ||
| 5/14/2025 | Pending sale | $500,000$205/sqft |
Source:  Cincy MLS #1840475 Report a problem Cincy MLS #1840475 Report a problem | ||
| 5/12/2025 | Listed for sale | $500,000+143%$205/sqft |
Source: Cincy MLS #1840475 Report a problem | ||
| 11/1/1995 | Sold | $205,735+457.5%$84/sqft |
Source: Public Record Report a problem | ||
| 5/25/1995 | Sold | $36,900$15/sqft |
Source: Public Record Report a problem | ||
Public tax history
| Year | Property taxes | Tax assessment |
|---|---|---|
| 2025 | $4,535 +0.7% | $124,200 +8% |
| 2024 | $4,505 +0.9% | $115,050 |
| 2023 | $4,463 -2.4% | $115,050 +30.7% |
| 2022 | $4,571 +11.1% | $88,010 +4% |
| 2021 | $4,115 -2.2% | $84,590 |
| 2020 | $4,207 +16.3% | $84,590 +17.9% |
| 2019 | $3,616 -1.8% | $71,770 |
| 2018 | $3,681 -1.6% | $71,770 |
| 2017 | $3,741 -3.2% | $71,770 +2.3% |
| 2016 | $3,865 0% | $70,160 |
| 2015 | $3,865 -2.9% | $70,160 |
| 2014 | $3,981 | $70,160 -0.4% |
| 2013 | $3,981 +12.6% | $70,450 |
| 2012 | $3,537 | $70,450 -9.9% |
| 2011 | $3,537 -0.4% | $78,166 -2.5% |
| 2010 | $3,551 +2.1% | $80,130 |
| 2009 | $3,476 -1.1% | $80,130 -3.2% |
| 2008 | $3,517 -18% | $82,748 +6.3% |
| 2007 | $4,287 -2.1% | $77,858 |
| 2006 | $4,380 +7.7% | $77,858 |
| 2005 | $4,065 +7.5% | $77,858 +0% |
| 2004 | $3,780 +0.5% | $77,855 |
| 2003 | $3,763 +0.2% | $77,855 |
| 2002 | $3,755 +28.8% | $77,855 +46% |
| 2001 | $2,917 +5.3% | $53,341 |
| 2000 | $2,770 | $53,341 |
Find assessor info on the county website
Neighborhood: 45069
Nearby homes
- $469,5004 bd2 ba2.8k sqft7430 Lakota Springs Dr, West Chester, OH 45069Off Market
- $511,9005 bd2 ba2.5k sqft7450 Lakota Springs Dr, West Chester, OH 45069Off Market
- $442,0004 bd3 ba2.6k sqft7694 Kennesaw Dr, West Chester, OH 45069Sold
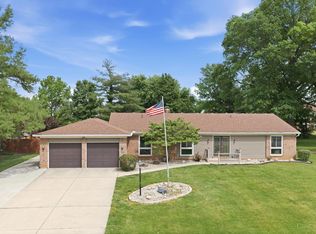
- $459,6004 bd4 ba2.6k sqft7420 Lakota Springs Dr, West Chester, OH 45069Off Market
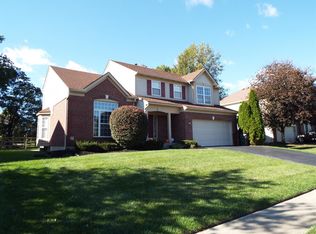
- $567,9004 bd4 ba3.8k sqft7460 Lakota Springs Dr, West Chester, OH 45069Off Market
- $438,5004 bd3 ba2.6k sqft7704 Kennesaw Dr, West Chester, OH 45069Off Market
- $456,9004 bd2 ba2.4k sqft7686 Kennesaw Dr, West Chester, OH 45069Off Market
- $463,6003 bd4 ba2.3k sqft7449 Lakota Springs Dr, West Chester, OH 45069Off Market
Nearby schools
GreatSchools rating
- 7/10Union Elementary SchoolGrades: 3-6Distance: 0.5 mi
- 8/10Hopewell Junior SchoolGrades: 7-8Distance: 2.7 mi
- 8/10Lakota East High SchoolGrades: 9-12Distance: 2.4 mi
Schools provided by the listing agent
- District: Lakota
Source: DABR MLS. This data may not be complete. We recommend contacting the local school district to confirm school assignments for this home.
Get a cash offer in 3 minutes
Find out how much your home could sell for in as little as 3 minutes with a no-obligation cash offer.
Estimated market value
$511,100
Get a cash offer in 3 minutes
Find out how much your home could sell for in as little as 3 minutes with a no-obligation cash offer.
Estimated market value
$511,100
- Ohio
- Butler County
- West Chester
- 45069
- 7440 Lakota Springs Dr
Nearby cities
Nearby neighborhoods
Nearby zip codes
Other West Chester Topics
