OPEN SAT 11-1! This is the one you've been waiting for! Move-in ready and meticulously maintained, this beautiful 2-story sits on a spacious corner lot with fantastic curb appeal and an underground sprinkler system. The open floor plan features a stunning eat-in kitchen with a large island, quartz countertops, stainless steel appliances, pantry, and abundant cabinetry, all overlooking the cozy living room with a gas fireplace. Just off the oversized 2-car garage is a convenient drop zone and a main-floor powder bath. Upstairs you'll find a spacious primary suite with a huge walk-in closet and dual vanity, plus 2 additional bedrooms, full bath and second-floor laundry. The finished walkout basement offers a large family room, half bath, and a storage room that could easily be finished into a 4th bedroom. Enjoy the spacious backyard with plenty of room to relax, entertain, or play. This home truly checks all the boxes!
Pending
$355,000
7440 N 144th Ave, Bennington, NE 68007
3beds
2,254sqft
Single Family Residence
Built in 2019
9,365 Square Feet Lot
$355,600 Zestimate®
$157/sqft
$-- HOA
What's special
Fantastic curb appealSecond-floor laundrySpacious backyardSpacious corner lotFinished walkout basementStorage roomLarge family room
- 13 days |
- 403 |
- 45 |
Zillow last checked:
Listing updated:
Listed by:
Hayley Fleissner 402-640-2171,
Toast Real Estate,
Ashley Cerveny 402-618-5732,
Toast Real Estate
Source: GPRMLS,MLS#: 22618584
Facts & features
Interior
Bedrooms & bathrooms
- Bedrooms: 3
- Bathrooms: 4
- Full bathrooms: 1
- 3/4 bathrooms: 1
- 1/2 bathrooms: 2
- Main level bathrooms: 1
Primary bedroom
- Level: Second
Bedroom 2
- Level: Second
Bedroom 3
- Level: Second
Primary bathroom
- Features: 3/4
Basement
- Area: 784
Heating
- Natural Gas, Forced Air
Cooling
- Central Air
Appliances
- Included: Range, Refrigerator, Freezer, Washer, Dishwasher, Dryer, Disposal, Microwave
Features
- Basement: Walk-Out Access,Full
- Number of fireplaces: 1
Interior area
- Total structure area: 2,254
- Total interior livable area: 2,254 sqft
- Finished area above ground: 1,804
- Finished area below ground: 450
Property
Parking
- Total spaces: 2
- Parking features: Built-In, Garage
- Attached garage spaces: 2
Features
- Levels: Two
- Patio & porch: Deck
- Exterior features: Sprinkler System
- Fencing: Wood,Full
Lot
- Size: 9,365 Square Feet
- Dimensions: 106 x 112 x 34.9 x 20.1 x 61.8 x 51 x 11.7
- Features: Up to 1/4 Acre.
Details
- Parcel number: 2505005790
Construction
Type & style
- Home type: SingleFamily
- Property subtype: Single Family Residence
Materials
- Foundation: Concrete Perimeter
Condition
- Not New and NOT a Model
- New construction: No
- Year built: 2019
Utilities & green energy
- Sewer: Public Sewer
- Water: Public
Community & HOA
Community
- Subdivision: WOOD VALLEY WEST
HOA
- Has HOA: No
Location
- Region: Bennington
Financial & listing details
- Price per square foot: $157/sqft
- Tax assessed value: $341,500
- Annual tax amount: $6,024
- Date on market: 7/9/2026
- Listing terms: VA Loan,FHA,Conventional,Cash
- Ownership: Fee Simple
Estimated market value
$355,600
$338,000 - $373,000
$2,701/mo
Price history
| Date | Event | Price |
|---|---|---|
| 7/10/2026 | Pending sale | $355,000$157/sqft |
Source:  GPRMLS #22618584 Report a problem GPRMLS #22618584 Report a problem | ||
| 7/9/2026 | Listed for sale | $355,000+3.2%$157/sqft |
Source: GPRMLS #22618584 Report a problem | ||
| 6/15/2023 | Sold | $344,000-1.7%$153/sqft |
Source: GPRMLS #22308797 Report a problem | ||
| 5/19/2023 | Pending sale | $349,900$155/sqft |
Source: GPRMLS #22308797 Report a problem | ||
| 5/17/2023 | Price change | $349,900-2.8%$155/sqft |
Source: GPRMLS #22308797 Report a problem | ||
| 5/11/2023 | Price change | $359,900-1.4%$160/sqft |
Source: GPRMLS #22308797 Report a problem | ||
| 5/6/2023 | Price change | $364,900-1.4%$162/sqft |
Source: GPRMLS #22308797 Report a problem | ||
| 4/29/2023 | Listed for sale | $370,000+12.8%$164/sqft |
Source: GPRMLS #22308797 Report a problem | ||
| 6/10/2021 | Sold | $328,000+11.2%$146/sqft |
Source: GPRMLS #22110206 Report a problem | ||
| 5/15/2021 | Pending sale | $295,000$131/sqft |
Source: GPRMLS #22110206 Report a problem | ||
| 5/14/2021 | Listed for sale | $295,000+25.2%$131/sqft |
Source: GPRMLS #22110206 Report a problem | ||
| 3/18/2019 | Listing removed | $235,584$105/sqft |
Source: Celebrity Homes Inc #21810314 Report a problem | ||
| 2/16/2019 | Price change | $235,584+0.4%$105/sqft |
Source: Celebrity Homes Inc #21810314 Report a problem | ||
| 1/16/2019 | Price change | $234,624-2%$104/sqft |
Source: Celebrity Homes Inc #21810314 Report a problem | ||
| 8/7/2018 | Price change | $239,400+0.4%$106/sqft |
Source: Celebrity Homes Inc #21810314 Report a problem | ||
| 8/1/2018 | Price change | $238,400-0.8%$106/sqft |
Source: Celebrity Homes Inc #21810314 Report a problem | ||
| 6/12/2018 | Listed for sale | $240,400$107/sqft |
Source: Celebrity Homes Inc #21810314 Report a problem | ||
Public tax history
| Year | Property taxes | Tax assessment |
|---|---|---|
| 2025 | $6,024 -1.7% | $341,500 |
| 2024 | $6,126 -4.3% | $341,500 +19.4% |
| 2023 | $6,401 | $285,900 |
| 2022 | -- | $285,900 +13.3% |
| 2021 | $6,205 -1.2% | $252,300 |
| 2020 | $6,280 +65.6% | $252,300 +65% |
| 2019 | $3,793 +656.2% | $152,900 +688.1% |
| 2018 | $502 | $19,400 +1516.7% |
| 2017 | -- | $1,200 |
Find assessor info on the county website
Monthly payment
Est. payment
Payment breakdown
Explore the cost of this home by adjusting the details. Changes won't be saved.Climate risks
Neighborhood: 68007
Nearby schools
GreatSchools rating
- 8/10Saddlebrook Elementary SchoolGrades: PK-5Distance: 1.2 mi
- 3/10Alfonza W Davis Middle SchoolGrades: 6-8Distance: 1.2 mi
- NAWestview High SchoolGrades: 9-12Distance: 1.1 mi
Schools provided by the listing agent
- Elementary: Saddlebrook
- Middle: Alfonza W. Davis
- High: Westview
- District: Omaha
Source: GPRMLS. This data may not be complete. We recommend contacting the local school district to confirm school assignments for this home.
- $357,3003 bd2 ba1.4k sqft7434 N 144th Ave, Bennington, NE 68007Off Market
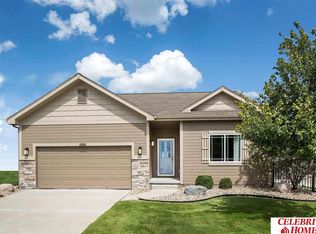
- $361,0004 bd3 ba2.1k sqft7430 N 144th Ave, Bennington, NE 68007Sold

- $---- bd-- ba-- sqft7437 N 144th Ave, Bennington, NE 68007Off Market
- $453,200-- bd-- ba-- sqft17608 Potter St, Bennington, NE 68007Off Market
- $39,900-- bd-- ba-- sqft17535 Potter St, Bennington, NE 68007Off Market
- $40,000-- bd-- ba-- sqft17539 Potter St, Bennington, NE 68007Off Market
- $65,000-- bd-- ba-- sqft17534 Potter St, Bennington, NE 68007Sold
- $571,5005 bd-- ba3k sqft17665 Potter St, Bennington, NE 68007Off Market
A local agent can set up tours, give advice and negotiate with sellers.
A local lender can help you make sure your offer is ready when you are.
Similar homes
- $353,9904 bd3 ba1.9k sqft16505 Clay St, Bennington, NE 68007New Construction

 GPRMLS
 - $415,0004 bd3 ba2.4k sqft8808 N 156th Ave, Bennington, NE 68007For Sale
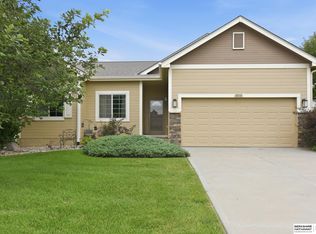 MLS ID #22617870, Linda McQueen, BHHS Ambassador Real Estate. GPRMLS
 - $334,9003 bd3 ba1.9k sqft15124 Birch St, Omaha, NE 68116For Sale
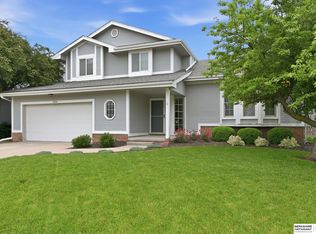 MLS ID #22620656, Mandy Bierman, BHHS Ambassador Real Estate. GPRMLS
 - $374,9003 bd4 ba2.3k sqft17543 Potter St, Bennington, NE 68007For Sale
 MLS ID #22617919, John Fabirkiewicz, Marketplace Homes. GPRMLS
 - $435,0004 bd3 ba2.6k sqft16624 Hanover St, Bennington, NE 68007For SaleMLS ID #22616176, Mike Tesnar, BHHS Ambassador Real Estate. GPRMLS
- $334,5003 bd3 ba2k sqft7906 N 95th Ave, Omaha, NE 68122For SaleMLS ID #22620450, Lucretia Hall, Nebraska Realty. GPRMLS
- $349,9005 bd3 ba2.5k sqft7303 N 107th St, Omaha, NE 68122For SaleMLS ID #22618557, Lisa Richardson, BHHS Ambassador Real Estate. GPRMLS
- $369,0003 bd3 ba2.2k sqft14464 Fowler Ave, Omaha, NE 68116For SaleMLS ID #22618109, TJ Jackson, BHHS Ambassador Real Estate. GPRMLS
- $330,0003 bd3 ba2.1k sqft11752 Raleigh Dr, Omaha, NE 68164For SaleMLS ID #22618994, Charlie Sutton, BHHS Ambassador Real Estate. GPRMLS
- $335,0003 bd2 ba1.6k sqft8205 N 174th Ave, Bennington, NE 68007For SaleMLS ID #22615164, Crystal Archer, Nebraska Realty. GPRMLS
- $392,0004 bd3 ba2.3k sqft16611 Dora Hamann Pkwy, Omaha, NE 68116For SaleMLS ID #22620040, Chris Egan, BHHS Ambassador Real Estate. GPRMLS
- $403,5003 bd4 ba2.5k sqft17451 Tucker St, Bennington, NE 68007For SaleMLS ID #22616196, Heather Chaney, Better Homes and Gardens R.E.. GPRMLS
- $316,9004 bd3 ba1.7k sqft9306 Reynolds St, Omaha, NE 68122For SaleMLS ID #22620869, Michael Campagna, Coldwell Banker NHS RE. GPRMLS
- $389,9004 bd4 ba2.5k sqft8022 N 84th St, Omaha, NE 68122For SaleMLS ID #22618366, Komron Ergashev, BHHS Ambassador Real Estate. GPRMLS
- $370,0004 bd3 ba2.5k sqft2307 Walnut Creek Dr, Papillion, NE 68046For SaleMLS ID #22620804, Kendi Fraser-Seaman, Nebraska Realty. GPRMLS
- $318,0002 bd2 ba1.5k sqft16083 Browne St, Omaha, NE 68116For SaleMLS ID #22619217, Sania Mays, Keller Williams Greater Omaha. GPRMLS
- $375,0004 bd3 ba2.1k sqft18805 Polk St, Omaha, NE 68135For SaleMLS ID #22620367, Sonia Herrera, NP Dodge RE Sales Inc 148Dodge. GPRMLS
- $447,9904 bd3 ba2.1k sqft17001 Sheffield St, Bennington, NE 68007New ConstructionGPRMLS
- $435,0003 bd3 ba2.4k sqft13510 Hillsborough Dr, Omaha, NE 68164For SaleMLS ID #22617546, Cali Rethwisch, eXp Realty LLC. GPRMLS
- $335,0004 bd3 ba2.7k sqft20828 Charles St, Elkhorn, NE 68022For Sale By Owner
