Skip main navigation
Sold for $800,000
  • $800,000

    7440 Norwalk Ct, Manassas, VA 20112

    4beds
    3,962sqft
    Single Family Residence
    Built in 2001
    0.48 Acres Lot
    $891,900 Zestimate®
    $202/sqft
    $4,121 Estimated rent

    Home value

    $891,900

    $847,000 - $936,000

    $4,121/mo

    Zestimate® history
    Loading
    Loading...

    Owner options

    List your home for rent

    $4,121/mo

    Rent Zestimate®

    Find your next renter with Zillow Rental Manager. Plus, with online applications, you can quickly screen prospective tenants – for free.

    Learn more

    $4,121/mo

    Rent Zestimate®

    Refinance and save

    $5,077/mo

    Est. payment

    Refinancing to a lower rate could help reduce your monthly payments and save thousands over the life of the loan.

    See today's rates

    $5,077/mo

    Est. payment

    Explore your selling options

    Work with a Zillow partner agent

    Leverage their expertise and Zillow's premium Showcase listings to get your home seen by more buyers.

    Get started

    List with your own agent

    Get your home in front of millions of buyers by listing it on Zillow.

    Learn how to do it

    Sell it yourself

    Take full control of how buyers see your home on Zillow by listing For Sale by Owner (FSBO).

    List your home

    What's special

    Pool pumpSalt water swimming poolScreened-in gazeboLandscaped gardensDouble vanityLuxurious hardwood floorsStep-down media room
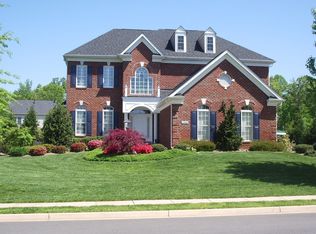
    Sitting back on a generous .48 .acres this exquisite home has incredible curb appeal surrounded by landscaped gardens and a lush backyard with deck and screened-in gazebo overlooking an amazing inground heated, salt water swimming pool- the perfect backdrop for rest and relaxation! The elegant cascading stairwell welcomes you into a two story foyer while the luxurious hardwood floors seamlessly guide you into the sophisticated formal dining and living areas. The pristine kitchen is the heart of the home featuring a center island, granite countertops, tile backsplash, stainless steel appliances and ample cabinetry ensures not only functionality but also a clutter-free aesthetic. The seamless flow into the adjacent step-down family room provides for easy gatherings around the beautiful stone fireplace with hearth. This home has many large and transom windows which flood the home with natural light but also provides incredible views of the park-like backyard. Convenient main level office space offers a quiet space to work from home! The primary bedroom is a true retreat, boasting grandeur with its spacious layout, large walk-in closets and adorned with crown molding. The remodeled en-suite bathroom is a spa-like haven, featuring a double vanity with upgraded countertops, soaking tub, and a stand-up shower. Downstairs, the well-appointed basement is an entertainer's dream with a full wet bar to include beverage/wine fridge, a step-down media room, a fitness room with infrared sauna and a full bath! Embrace the opportunity to relish tranquil afternoons and evenings this home has to offer!!! Other Upgrades and Features include Irrigation System**HVAC -5 yrs old**Hot Water Heater- 7 months old**Recessed Lights**Utility sink in laundry room.**Custom Built-in Shelves**Pool Heater and Pool Pump- 5 months old**

    Zillow last checked:

    Listing updated:

    Listed by:

    Tiffany Aquino 703-868-1472,

    Redfin Corporation

    Bought with:

    Chris Hummer, 0225216371

    Long & Foster Real Estate, Inc.

    Source: Bright MLS,MLS#: VAPW2058134MLS Logo

    Facts & features

    Interior

    Bedrooms & bathrooms
    • Bedrooms: 4
    • Bathrooms: 4
    • Full bathrooms: 3
    • 1/2 bathrooms: 1
    • Main level bathrooms: 1
    Basement
    • Area: 1320
    Heating
    • Forced Air, Natural Gas
    Cooling
    • Central Air, Electric
    Appliances
    • Included: Microwave, Washer, Dryer, Cooktop, Dishwasher, Disposal, Humidifier, Refrigerator, Ice Maker, Oven, Gas Water Heater
    Features
    • Ceiling Fan(s), Air Filter System
    • Basement: Finished
    • Number of fireplaces: 1
    Interior area
    • Total structure area: 4,160
    • Total interior livable area: 3,962 sqft
    • Finished area above ground: 2,840
    • Finished area below ground: 1,122

    Property

    Parking
    • Total spaces: 6
    • Parking features: Garage Faces Front, Garage Door Opener, Driveway, Attached
    • Attached garage spaces: 2
    • Uncovered spaces: 4
    Accessibility
    • Accessibility features: None
    Features
    • Levels: Three
    • Stories: 3
    • Has private pool: Yes
    • Pool features: Private
    Lot
    • Size: 0.48 Acres
    Details
    • Additional structures: Above Grade, Below Grade
    • Parcel number: 7992191545
    • Zoning: SR1
    • Special conditions: Standard

    Construction

    Type & style
    • Home type: SingleFamily
    • Architectural style: Traditional
    • Property subtype: Single Family Residence
    Materials
    • Brick, Combination
    • Foundation: Other
    Condition
    • New construction: No
    • Year built: 2001

    Utilities & green energy

    • Sewer: Public Sewer
    • Water: Public

    Community & neighborhood

    Location
    • Region: Manassas
    • Subdivision: Meadowbrook Woods

    HOA & financial

    HOA
    • Has HOA: Yes
    • HOA fee: $225 quarterly

    Other

    Other facts
    • Listing agreement: Exclusive Right To Sell
    • Ownership: Fee Simple

    Price history

    DateEventPrice
    10/17/2023Sold$800,000+0%$202/sqft
    Source: Bright MLS #VAPW2058134 Report a problem
    10/1/2023Contingent$799,900$202/sqft
    Source: Bright MLS #VAPW2058134 Report a problem
    9/29/2023Listed for sale$799,900+147.6%$202/sqft
    Source: Bright MLS #VAPW2058134 Report a problem
    5/2/2001Sold$323,040$82/sqft
    Source: Public Record Report a problem

    Public tax history

    YearProperty taxesTax assessment
    2025$7,974 +8%$813,300 +9.6%
    2024$7,383 +3.6%$742,400 +8.4%
    2023$7,124 -0.4%$684,700 +7.7%
    2022$7,156 +1.5%$635,800 +9.8%
    2021$7,046 +3.7%$579,300 +4.7%
    2020$6,793 +105.4%$553,500 +1.1%
    2019$3,307 -48.6%$547,700 +2.8%
    2018$6,432 +0.3%$532,700 +0.2%
    2017$6,415 -0.5%$531,600 +0.2%
    2016$6,449 +1.1%$530,500 +0.2%
    2015$6,380 $529,700 +3.1%
    2014$6,380 $513,600 +3%
    2013-- $498,500 +5.1%
    2012-- $474,200 +5%
    2010-- $451,700 +4.7%
    2009-- $431,600 -26%
    2008-- $583,000 -3.7%
    2007-- $605,500 -8.4%
    2006-- $660,800 +28.5%
    2005-- $514,200 +20.3%
    2004-- $427,300 +16.4%
    2003-- $367,200 +8.3%
    2002-- $339,200

    Find assessor info on the county website

    Neighborhood: 20112

    Nearby schools

    GreatSchools rating
    Schools provided by the listing agent
    • Elementary: Marshall
    • Middle: Benton
    • High: Charles J. Colgan Senior
    • District: Prince William County Public Schools

    Source: Bright MLS. This data may not be complete. We recommend contacting the local school district to confirm school assignments for this home.

    Get a cash offer in 3 minutes
    Find out how much your home could sell for in as little as 3 minutes with a no-obligation cash offer.
    Estimated market value
    $891,900
    Get a cash offer in 3 minutes
    Find out how much your home could sell for in as little as 3 minutes with a no-obligation cash offer.
    Estimated market value
    $891,900