Unbelievable value and an absolute must see, this spacious four-bedroom, two full bathroom four-level split in Western Reserve Estates is ideally situated on a generous half-acre lot in the heart of Mentor. Offering exceptional space and versatility, this home welcomes you on the main level with a bright open-concept living and dining room combination that flows seamlessly into the kitchen, complete with pantry and all appliances included. A glass sliding door off the dining area provides direct access to the expansive backyard, creating the perfect setting for entertaining, outdoor gatherings, and everyday enjoyment. The second floor features three well-appointed bedrooms and a full bathroom, while the step-down level reveals an oversized family room designed for comfort and relaxation. This level also connects to a versatile fourth bedroom and a second full bathroom, making it ideal for guests, extended family, or flexible living arrangements. Continuing to the lower level, you will find a basement that offers abundant storage and utility space, a rare and valuable feature in homes of this style. This residence has been thoughtfully maintained with major updates including a roof and furnace replaced approximately in 2015, a newer air conditioning system installed in 2025, and a hot water tank updated within the past two years. The exterior showcases a combination of vinyl siding and brick, with several windows already replaced with vinyl for added efficiency and appeal. Completing the home is a desirable two-car attached garage with convenient access from the family room. With its impressive layout, substantial square footage, and outstanding value, this property presents an exceptional opportunity to own a large home in a prime location.
Closed
$265,000
7440 Ohio St, Mentor, OH 44060
4beds
1,723sqft
Single Family Residence
Built in 1966
0.49 Acres Lot
$275,300 Zestimate®
$154/sqft
$2,364 Estimated rent
Home value
$275,300
$262,000 - $289,000
$2,364/mo
Zestimate® history
Owner options
List your home for rent
$2,364/mo
Rent Zestimate®
Find your next renter with Zillow Rental Manager. Plus, with online applications, you can quickly screen prospective tenants – for free.
$2,364/mo
Rent Zestimate®
Refinance and save
$1,754/mo
Est. payment
Refinancing to a lower rate could help reduce your monthly payments and save thousands over the life of the loan.
$1,754/mo
Est. payment
Explore your selling options
Work with a Zillow partner agent
Leverage their expertise and Zillow's premium Showcase listings to get your home seen by more buyers.
Get startedList with your own agent
Get your home in front of millions of buyers by listing it on Zillow.
Learn how to do itSell it yourself
Take full control of how buyers see your home on Zillow by listing For Sale by Owner (FSBO).
List your homeWhat's special
Generous half-acre lotExpansive backyard
Zillow last checked:
Listing updated:
Listed by:
Timothy M McMahon Jr 440-567-5277 timmcmahonjr@gmail.com,
PWG Real Estate, LLC.
Bought with:
Tim Cline, 2022005754
Platinum Real Estate
Jessica Cline, 2022002422
Platinum Real Estate
Source: MLS Now,MLS#: 5199799 Originating MLS: Other/Unspecificed
Originating MLS: Other/UnspecificedFacts & features
Interior
Bedrooms & bathrooms
- Bedrooms: 4
- Bathrooms: 2
- Full bathrooms: 2
Bedroom
- Description: Flooring: Hardwood
- Level: Second
- Dimensions: 13 x 11
Bedroom
- Description: Flooring: Hardwood
- Level: Second
- Dimensions: 10 x 10
Bedroom
- Description: Flooring: Carpet
- Level: Lower
- Dimensions: 12 x 12
Primary bathroom
- Description: Flooring: Carpet
- Level: Second
- Dimensions: 13 x 11
Bathroom
- Description: Flooring: Ceramic Tile
- Level: Second
Bathroom
- Description: Flooring: Carpet
- Level: Lower
Dining room
- Description: Flooring: Carpet
- Level: First
- Dimensions: 12 x 8
Family room
- Description: Flooring: Carpet
- Level: Lower
- Dimensions: 21 x 12
Kitchen
- Description: Flooring: Carpet
- Level: First
- Dimensions: 11 x 10
Living room
- Description: Flooring: Carpet
- Level: First
- Dimensions: 15 x 13
Utility room
- Level: Basement
- Dimensions: 24 x 18
Heating
- Forced Air, Gas
Cooling
- Central Air
Appliances
- Included: Dryer, Dishwasher, Microwave, Range, Refrigerator, Washer
Features
- Basement: Partial,Unfinished
- Has fireplace: No
Interior area
- Total structure area: 1,723
- Total interior livable area: 1,723 sqft
- Finished area above ground: 1,723
Property
Parking
- Total spaces: 2
- Parking features: Attached, Garage
- Attached garage spaces: 2
Features
- Levels: Three Or More,Multi/Split
Lot
- Size: 0.49 Acres
Details
- Parcel number: 16C070A000270
- Special conditions: Standard
Construction
Type & style
- Home type: SingleFamily
- Architectural style: Split Level
- Property subtype: Single Family Residence
Materials
- Brick, Vinyl Siding
- Roof: Asphalt,Fiberglass
Condition
- Year built: 1966
Utilities & green energy
- Sewer: Public Sewer
- Water: Public
Community & HOA
Community
- Subdivision: Western Reserve Estates 1
HOA
- Has HOA: No
Location
- Region: Mentor
Financial & listing details
- Price per square foot: $154/sqft
- Tax assessed value: $216,910
- Annual tax amount: $2,056
- Date on market: 4/9/2026
- Cumulative days on market: 10 days
Price history
| Date | Event | Price |
|---|---|---|
| 5/21/2026 | Sold | $265,000-3.6%$154/sqft |
Source:  MLS Now #5199799 Report a problem MLS Now #5199799 Report a problem | ||
| 4/20/2026 | Pending sale | $275,000$160/sqft |
Source: MLS Now #5199799 Report a problem | ||
| 4/9/2026 | Listed for sale | $275,000$160/sqft |
Source: MLS Now #5199799 Report a problem | ||
Public tax history
| Year | Property taxes | Tax assessment |
|---|---|---|
| 2025 | $2,057 -19.5% | $75,920 |
| 2024 | $2,555 -12.3% | $75,920 +18.4% |
| 2023 | $2,915 -0.9% | $64,100 |
| 2022 | $2,942 -9.6% | $64,100 |
| 2021 | $3,256 +5.1% | $64,100 +18% |
| 2020 | $3,098 +11.5% | $54,320 |
| 2019 | $2,778 +17.1% | $54,320 +5.1% |
| 2018 | $2,373 | $51,690 |
| 2017 | $2,373 +0.6% | $51,690 |
| 2016 | $2,359 +9.7% | $51,690 |
| 2015 | $2,151 +2.1% | $51,690 +3% |
| 2014 | $2,106 -0.1% | $50,190 |
| 2013 | $2,109 -0.4% | $50,190 |
| 2012 | $2,118 +2.7% | $50,190 -3.2% |
| 2011 | $2,062 -1.2% | $51,870 |
| 2010 | $2,086 -9.3% | $51,870 |
| 2009 | $2,300 -3.8% | $51,870 -10% |
| 2008 | $2,391 +3.4% | $57,635 |
| 2007 | $2,313 -58.8% | $57,635 |
| 2006 | $5,619 +17.6% | $57,635 +18.4% |
| 2005 | $4,777 -0.2% | $48,689 |
| 2004 | $4,786 +8.7% | $48,689 |
| 2003 | $4,404 +19.8% | $48,689 +16% |
| 2002 | $3,676 0% | $41,972 |
| 2001 | $3,677 -0.1% | $41,972 |
| 2000 | $3,679 +7.6% | $41,972 +7.7% |
| 1999 | $3,418 | $38,984 |
Find assessor info on the county website
Neighborhood: 44060
Nearby homes
- $277,4003 bd1 ba1.6k sqft7432 Ohio St, Mentor, OH 44060Off Market
- $337,2004 bd2 ba1.9k sqft7448 Ohio St, Mentor, OH 44060Off Market
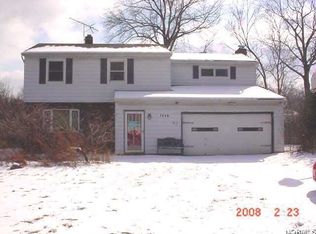
- $312,9003 bd3 ba1.6k sqft7456 Ohio St, Mentor, OH 44060Off Market
- $299,0003 bd2 ba1.5k sqft7424 Ohio St, Mentor, OH 44060Off Market
- $287,1003 bd1 ba1.6k sqft7443 Harding St, Mentor, OH 44060Off Market
- $351,1004 bd2 ba2.1k sqft7435 Harding St, Mentor, OH 44060Off Market
- $352,0004 bd3 ba1.9k sqft7451 Harding St, Mentor, OH 44060Off Market
- $278,0004 bd1 ba1.7k sqft7466 Ohio St, Mentor, OH 44060Off Market
Nearby schools
GreatSchools rating
- 7/10Bellflower Elementary SchoolGrades: K-5Distance: 0.9 mi
- 7/10Shore Middle SchoolGrades: 6-8Distance: 3.2 mi
- 8/10Mentor High SchoolGrades: 9-12Distance: 2.3 mi
Schools provided by the listing agent
- District: Mentor EVSD - 4304
Source: MLS Now. This data may not be complete. We recommend contacting the local school district to confirm school assignments for this home.
Get a cash offer in 3 minutes
Find out how much your home could sell for in as little as 3 minutes with a no-obligation cash offer.
Estimated market value
$275,300
Get a cash offer in 3 minutes
Find out how much your home could sell for in as little as 3 minutes with a no-obligation cash offer.
Estimated market value
$275,300
- Ohio
- Lake County
- Mentor
- 44060
- 7440 Ohio St
Nearby cities
Nearby zip codes
Other Mentor Topics
